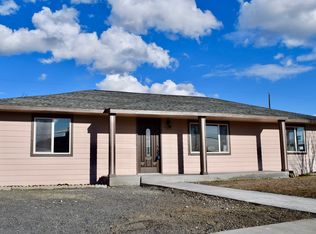
Classic wood fireplaceRelaxing patioExtra driveway parkingUnderground sprinklersFunctional eating space
Move-In Ready Ephrata Heights Rambler. Welcome to this charming, 1-story home in Ephrata Heights only 2 blocks from an elementary school. Boasting 1,515 square feet of fully finished living space, this 1953 mid-century gem offers a practical layout featuring 4 comfortable bedrooms and 1.5 baths. Property Highlights- Interior Comforts: Stay cozy by the classic wood fireplace, elegant hardwood, vinyl plank, and ceramic tile flooring flow throughout. Kitchen & Living: Features an functional eating space equipped with a refrigerator, stove/range, and dishwasher that are included. Exterior & Parking: Situated on a generous 7,841 sq ft level lot with a relaxing patio & underground sprinklers. Includes a 339 sq ft attached garage plus extra driveway parking. Don't miss out on this lovely home!
49 days
|
360
|
35
|
Likely to sell faster than
Zillow last checked:
Listing updated:
Listed by:
Raymond Gravelle,
Keller Williams Columbia Basin
Source: NWMLS as distributed by MLS GRID,MLS#: 2532348
Loading...
Facts & features
Interior
Bedrooms & bathrooms
Bedrooms: 4
Bathrooms: 2
Full bathrooms: 1
1/2 bathrooms: 1
Main level bathrooms: 2
Main level bedrooms: 4
Bedroom
Level: Main
Bedroom
Level: Main
Bedroom
Level: Main
Bedroom
Level: Main
Bathroom full
Level: Main
Other
Level: Main
Entry hall
Level: Main
Kitchen with eating space
Level: Main
Living room
Level: Main
Utility room
Level: Main
Heating
Fireplace, Baseboard, Electric, Wood
Cooling
Window Unit(s)
Appliances
Included: Dishwasher, Microwave, Refrigerator, Stove(s)/Range(s), Dishwasher(s), Microwave(s), Refrigerator(s), Water Heater: Electric, Water Heater Location: Closet
Features
Bath Off Primary, Ceiling Fan(s)
Flooring: Ceramic Tile, Hardwood, Vinyl Plank
Basement: None
Number of fireplaces: 1
Fireplace features: Wood Burning, Main Level: 1, Fireplace
Interior area
Total structure area: 1,515
Total interior livable area: 1,515 sqft
Property
Parking
Total spaces: 4
Parking features: Driveway, Attached Garage
Has attached garage: Yes
Covered spaces: 1
Uncovered spaces: 3
Features
Levels: One
Stories: 1
Entry location: Main
Patio & porch: Bath Off Primary, Ceiling Fan(s), Fireplace, Sprinkler System, Walk-In Closet(s), Water Heater
Has view: Yes
View description: Territorial
Lot
Size: 7,840 Square Feet
Features: Curbs, Paved, Fenced-Partially, High Speed Internet, Patio, Sprinkler System
Explore the cost of this home by adjusting the details. Changes won't be saved.
Principal & interest
$1,547
Mortgage insurance
$0
Property taxes
$170
Home insurance
$105
HOA fees
$0
Utilities
Not included
All calculations are estimates and provided by Zillow, Inc. for informational purposes only. Actual amounts may vary.
HOA fees may include property taxes on listings classified as Co-Ops. Contact the listing agent and/or owner for fee details.
Mortgage interest rates are dependent on a number of factors, including credit score, down payment, and repayment length. Interest rate data provided by Zillow Group Marketplace, Inc. as of 1/1/1970 from various mortgage lenders with which we have lead or other similar arrangements; the Estimated Payment is an average of those rates.
See how much you could borrow to make a competitive offer.
Source: NWMLS as distributed by MLS GRID. This data may not be complete. We recommend contacting the local school district to confirm school assignments for this home.