Skip main navigation
Off market
  • $1,185,700

    214 Galleon Dr, Ponte Vedra, FL 32081

    5beds
    3,400sqft
    SingleFamily
    Built in 2018
    0.28 Acres Lot
    $1,185,700 Zestimate®
    $349/sqft
    $6,143 Estimated rent

    Home value

    $1,185,700

    $1.11M - $1.26M

    $6,143/mo

    Zestimate® history
    Loading
    Loading...

    Owner options

    List your home for rent

    $6,143/mo

    Rent Zestimate®

    Find your next renter with Zillow Rental Manager. Plus, with online applications, you can quickly screen prospective tenants – for free.

    Learn more

    $6,143/mo

    Rent Zestimate®

    Refinance and save

    $7,650/mo

    Est. payment

    Refinancing to a lower rate could help reduce your monthly payments and save thousands over the life of the loan.

    See today's rates

    $7,650/mo

    Est. payment

    Explore your selling options

    Work with a Zillow partner agent

    Leverage their expertise and Zillow's premium Showcase listings to get your home seen by more buyers.

    Get started

    List with your own agent

    Get your home in front of millions of buyers by listing it on Zillow.

    Learn how to do it

    Sell it yourself

    Take full control of how buyers see your home on Zillow by listing For Sale by Owner (FSBO).

    List your home

    What's special

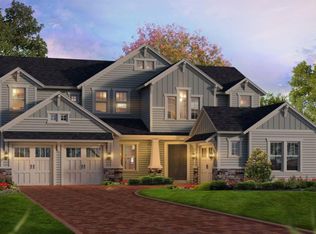
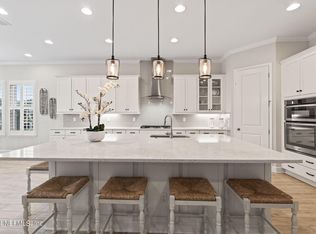
    Warm sunny days by the saltwater pool await! This property is more than just a home, you will experience spending your time enjoying miles of trails, kayaking, splash, lazy river, zip line, and all Nocatee has to offer. Exceptional thoughtfully designed spacious floorplan. The 1st level features an owner's retreat with an office/guest suite with a private full bath; the 2nd level includes 3beds with a loft and balcony overlooking the great room. Unsurpassed gourmet kitchen futures, tall double stacked cabinetry, an oversize Island, to maximize the storage built-in butler pantry and substantial walk-in pantry. The garage is equipped with storage cabinetry with soft close, a utility sink, and epoxy flooring, extra storage in the attic. Situated in a quaint cul-de-sac with 3 car split garage

    This property is not currently displayed as for sale or rent on Zillow. This may be different from what's on other websites or public sources.

    Facts & features

    Interior

    Bedrooms & bathrooms
    • Bedrooms: 5
    • Bathrooms: 5
    • Full bathrooms: 4
    • 1/2 bathrooms: 1
    Heating
    • Heat pump, Electric
    Cooling
    • Central
    Appliances
    • Included: Dishwasher, Dryer, Garbage disposal, Microwave, Range / Oven, Refrigerator, Washer
    Features
    • Ceiling Fan(s), Walk-In Closet(s), Storage, Separate Dining Room, LIBRARY/OFFICE, Entrance Foyer, Loft, Family Room, Living/Dining Combo, Eating Space-Kitchen, Kitchen/Family Combo, Pantry - Walk in, Food Prep Island
    • Flooring: Tile, Carpet
    • Basement: None
    • Has fireplace: No
    Interior area
    • Structure area source: Tax Roll
    • Total interior livable area: 3,400 sqft

    Property

    Parking
    • Total spaces: 3
    • Parking features: Garage - Attached
    Features
    • Patio & porch: Front Porch, Porch - Open, Lanai - Screened
    • Exterior features: Composition
    • Pool features: In Ground, Heated, Screen Enclosure
    • Fencing: Fenced Front & Rear, PVC/Poly Fencing, 6.1 - 10' Fence
    • Has view: Yes
    • View description: Water
    • Has water view: Yes
    • Water view: Water
    Lot
    • Size: 0.28 Acres
    • Features: Sidewalks, Cul-de-Sac, Regular Lot
    Details
    • Parcel number: 0680613180

    Construction

    Type & style
    • Home type: SingleFamily
    Materials
    • Wood
    • Foundation: Concrete
    • Roof: Asphalt
    Condition
    • Year built: 2018

    Utilities & green energy

    • Sewer: Public Sewer
    • Water: Public
    • Utilities for property: Cable Available, Gas - Piped
    Green energy
    • Energy efficient items: Forced Air

    Community & HOA

    Community
    • Features: Fitness Center
    • Security: Smoke Detector(s)
    Location
    • Region: Ponte Vedra

    Financial & listing details

    • Price per square foot: $349/sqft
    • Tax assessed value: $917,991
    • Annual tax amount: $10,949
    • Road surface type: Asphalt

    Price history

    DateEventPrice
    1/7/2021Sold$795,000-4.1%$234/sqft
    Source: realMLS #1079845 Report a problem
    12/16/2020Pending sale$829,000$244/sqft
    Source: RE/MAX UNLIMITED #1079845 Report a problem
    11/15/2020Price change$829,000-2.5%$244/sqft
    Source: RE/MAX UNLIMITED #1079845 Report a problem
    10/28/2020Listed for sale$849,900+43.8%$250/sqft
    Source: RE/MAX UNLIMITED #1079845 Report a problem
    2/27/2018Sold$590,900$174/sqft
    Source: Public Record Report a problem

    Public tax history

    YearProperty taxesTax assessment
    2025$10,949 +9.6%$653,806 +2.9%
    2024$9,986 +1.4%$635,380 +3%
    2023$9,843 +1.9%$616,874 +3%
    2022$9,656 -6.2%$598,907 +1%
    2021$10,293 +26.9%$593,128 +28.6%
    2020$8,110 +0.4%$461,047 +4.9%
    2019$8,078 $439,528 +527.9%
    2018$8,078 +386%$70,000
    2017$1,662 $70,000
    2016$1,662 --
    Find assessor info on the county website

    Neighborhood: 32081

    Nearby schools

    GreatSchools rating
    Schools provided by the listing agent
    • Elementary: Palm Valley Academy
    • Middle: Palm Valley Academy
    • High: Allen D. Nease

    Source: The MLS. This data may not be complete. We recommend contacting the local school district to confirm school assignments for this home.

    Get a cash offer in 3 minutes
    Find out how much your home could sell for in as little as 3 minutes with a no-obligation cash offer.
    Estimated market value
    $1,185,700
    Get a cash offer in 3 minutes
    Find out how much your home could sell for in as little as 3 minutes with a no-obligation cash offer.
    Estimated market value
    $1,185,700