Overlooking a pond and fountain, this 2023 Del Webb Nexton home offers approx. 2,096 sq. ft., 3 bedrooms, 3 baths, plus a sunroom. Engineered hardwoods, 8-ft. doors, and blinds elevate the main level. The upgraded kitchen features soft-close cabinetry, Calacatta Gold quartz, backsplash, under-cabinet lighting, a 36-in. gas cooktop, wood vent hood, and island. The primary suite includes floor-to-ceiling shower tile, frameless glass, upgraded cabinetry, and a bath window. Upstairs loft with conditioned storage, bedroom, and bath offers flexible guest space. Whole-home gutters, irrigation, gas patio line, tankless water heater, upgraded HVAC, and spray-foam attic insulation. Short golf-cart ride to amenities; 55+ community near Nexton trails, shopping, dining, and entertainment.Pond and fountain views set the tone for this well-appointed 2023 Del Webb Nexton home. Offering approximately 2,096 square feet with 3 bedrooms, 3 baths, a sunroom, and a flexible second-floor suite, it is designed for easy everyday living and comfortable hosting. The main level features upgraded engineered hardwood flooring, 8-foot interior doors, upgraded trim, designer lighting, and whole-home blinds. The kitchen is a genuine standout, with soft-close cabinets and drawers, upgraded hardware, a large island, pot-and-pan drawers, a trash pull-out, quartz countertops, tile backsplash, under-cabinet lighting, a 36-inch gas cooktop, and wood vent hood. The spacious primary suite includes a windowed bath with upgraded soft-close cabinetry, undermount sinks, comfort-height toilets, upgraded fixtures, handheld shower head, and a floor-to-ceiling tiled walk-in shower behind frameless glass. Upstairs, the loft, bedroom, full bath, and conditioned storage create a separate, flexible space for guests, hobbies, or a private retreat. Practical upgrades include a 4-foot garage extension, garage utility sink and upgraded lighting, whole-home gutters, full-yard irrigation, gas line to the rear patio, tankless water heater, upgraded HVAC, and spray-foam attic insulation. Enjoy a short golf-cart ride to Del Webb's pools, fitness, pickleball, tennis, and social spaces, plus access to Midtown Nexton and Brighton Park amenities. This 55+ community is close to Nexton trails, shopping, dining, and entertainment.
Active
$570,000
214 Garden Gate Way, Summerville, SC 29486
3beds
2,096sqft
Single Family Residence
Built in 2023
6,969 Square Feet Lot
$564,000 Zestimate®
$272/sqft
$-- HOA
What's special
Whole-home guttersGas patio lineUpgraded kitchenFlexible guest spaceWood vent hoodEngineered hardwoodsPrimary suite
- 1 day
- 120
- 2
Likely to sell faster than
Zillow last checked:
Listing updated:
Listed by:
Realty ONE Group Coastal
Source: CTMLS,MLS#: 26027099
Facts & features
Interior
Bedrooms & bathrooms
- Bedrooms: 3
- Bathrooms: 3
- Full bathrooms: 3
Rooms
- Room types: Bonus Room, Family Room, Living/Dining Combo, Loft, Office, Dining Room, Sun Room, Bonus, Eat-In-Kitchen, Family, Foyer, Frog Attached, Laundry, Separate Dining, Study, Sun, Breakfast Room
Heating
- Heat Pump, Central
Cooling
- Central Air
Appliances
- Laundry: Washer Hookup, Electric Dryer Hookup, Laundry Room
Features
- High Ceilings, Kitchen Island, Ceiling - Smooth, Walk-In Closet(s), Eat-in Kitchen, Entrance Foyer, Frog Attached
- Flooring: Ceramic Tile, Carpet, Wood
- Has fireplace: No
Interior area
- Total structure area: 2,096
- Total interior livable area: 2,096 sqft
Property
Parking
- Total spaces: 2
- Parking features: Garage, Garage Door Opener
- Garage spaces: 2
Features
- Levels: Two
- Stories: 2
- Patio & porch: Patio, Front Porch
- Exterior features: Lawn Irrigation
- Spa features: Community
- Waterfront features: Pond
Lot
- Size: 6,969 Square Feet
- Features: 0 - .5 Acre
Details
- Parcel number: 2081101058
- Special conditions: 55+ Community
Construction
Type & style
- Home type: SingleFamily
- Architectural style: Traditional
- Property subtype: Single Family Residence
Materials
- Cement Siding
- Foundation: Slab
- Roof: Architectural
Condition
- New construction: No
- Year built: 2023
Utilities & green energy
- Sewer: Public Sewer
- Water: Public
- Utilities for property: BCW & SA, Berkeley Elect Co-Op, Carolina Water Service, Dominion Energy
Community & HOA
Community
- Features: Clubhouse, Fitness Center, Gated, Lawn Maint Incl, Pool, Park, Tennis Court(s), Walk/Jog Trails, Dog Park
- Senior community: Yes
- Subdivision: Nexton
Location
- Region: Summerville
Financial & listing details
- Price per square foot: $272/sqft
- Tax assessed value: $531,000
- Annual tax amount: $8,243
- Date on market: 9/30/2026
- Listing terms: Cash,Conventional,1031 Exchange,FHA,VA Loan
Estimated market value
$564,000
$536,000 - $592,000
$2,644/mo
Price history
| Date | Event | Price |
|---|---|---|
| 9/30/2026 | Listed for sale | $570,000+8.6%$272/sqft |
Source:  CTMLS #26027099 Report a problem CTMLS #26027099 Report a problem | ||
| 6/30/2026 | Sold | $525,000$250/sqft |
Source: CTMLS #25024950 Report a problem | ||
| 2/17/2026 | Listing removed | $2,500$1/sqft |
Source: CTMLS #25031889 Report a problem | ||
| 12/10/2025 | Listed for rent | $2,500$1/sqft |
Source: CTMLS #25031889 Report a problem | ||
| 10/30/2025 | Price change | $525,000-0.8%$250/sqft |
Source: CTMLS #25024950 Report a problem | ||
| 9/11/2025 | Listed for sale | $529,000$252/sqft |
Source: CTMLS #25024950 Report a problem | ||
| 9/1/2025 | Listing removed | $529,000$252/sqft |
Source: CTMLS #25009117 Report a problem | ||
| 7/22/2025 | Price change | $529,000-3.6%$252/sqft |
Source: CTMLS #25009117 Report a problem | ||
| 5/29/2025 | Price change | $549,000-1.9%$262/sqft |
Source: CTMLS #25009117 Report a problem | ||
| 4/4/2025 | Price change | $559,500-1.8%$267/sqft |
Source: CTMLS #25009117 Report a problem | ||
| 11/24/2024 | Price change | $570,000-1.7%$272/sqft |
Source: CTMLS #24025073 Report a problem | ||
| 9/29/2024 | Listed for sale | $580,000+15.3%$277/sqft |
Source: CTMLS #24025073 Report a problem | ||
| 4/4/2023 | Sold | $503,000-1.3%$240/sqft |
Source: CTMLS #23002998 Report a problem | ||
| 3/28/2023 | Pending sale | $509,790+34.2%$243/sqft |
Source: CTMLS #23002998 Report a problem | ||
| 3/21/2023 | Price change | $379,990-25.5%$181/sqft |
Source:  Del Webb Report a problem Del Webb Report a problem | ||
| 3/14/2023 | Price change | $509,790-1.9%$243/sqft |
Source: CTMLS #23002998 Report a problem | ||
| 3/12/2023 | Price change | $519,790+1.9%$248/sqft |
Source: CTMLS #23002998 Report a problem | ||
| 2/24/2023 | Price change | $510,340-0.8%$243/sqft |
Source: CTMLS #23002998 Report a problem | ||
| 2/10/2023 | Price change | $514,340+35.4%$245/sqft |
Source: CTMLS #23002998 Report a problem | ||
| 2/8/2023 | Listed for sale | $379,990+0.5%$181/sqft |
Source: Del Webb Report a problem | ||
| 7/12/2022 | Listing removed | -- |
Source: Del Webb Report a problem | ||
| 7/9/2022 | Price change | $377,990-2.8%$180/sqft |
Source: Del Webb Report a problem | ||
| 7/7/2022 | Price change | $388,990+1%$186/sqft |
Source: Del Webb Report a problem | ||
| 5/25/2022 | Listed for sale | $384,990$184/sqft |
Source: Del Webb Report a problem | ||
Public tax history
| Year | Property taxes | Tax assessment |
|---|---|---|
| 2025 | $8,243 +238.9% | $31,860 +50% |
| 2024 | $2,432 +40.2% | $21,240 +311.6% |
| 2023 | $1,735 +253.5% | $5,160 +241.7% |
| 2022 | $491 | $1,510 |
Find assessor info on the county website
Monthly payment
Est. payment
Payment breakdown
Explore the cost of this home by adjusting the details. Changes won't be saved.Climate risks
Neighborhood: 29486
Nearby schools
Schools provided by the listing agent
- Elementary: Nexton Elementary
- Middle: Midtown Middle
- High: Cane Bay High School
Source: CTMLS. This data may not be complete. We recommend contacting the local school district to confirm school assignments for this home.
Similar homes
- $615,0002 bd2 ba1.9k sqft108 Garden Gate Way, Summerville, SC 29486For Sale

 MLS ID #26025959, Lindsey Martin. CTMLS
 - $599,9993 bd3 ba2k sqft310 New Leaf Loop, Summerville, SC 29486For Sale
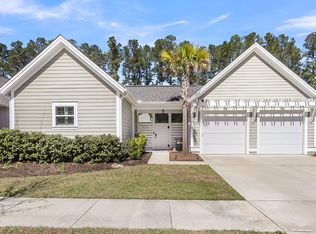 MLS ID #26024384, Mat Armstrong. CTMLS
 - $579,0003 bd3 ba2.5k sqft216 Symphony Ave, Summerville, SC 29486For Sale
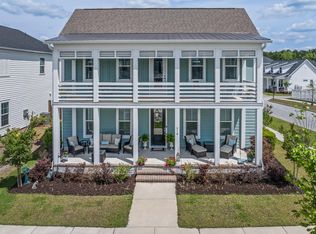 MLS ID #26011017, Georgia Nettles. CTMLS
 - $575,0003 bd3 ba2.3k sqft105 Bright Leaf Loop, Summerville, SC 29486For Sale
 MLS ID #26005430, Brett Kelley. CTMLS
 - $614,9003 bd3 ba2.8k sqft262 Great Lawn Dr, Summerville, SC 29486For SaleMLS ID #26021886, Ladd Shuford. CTMLS
- $630,0002 bd2 ba1.8k sqft311 Autumn Azalea Way, Summerville, SC 29486For SaleMLS ID #26007432, George Wiley. CTMLS
- $699,0003 bd2 ba2.2k sqft153 Hedera Ct, Summerville, SC 29486For SaleMLS ID #26012506, Lindsey Martin. CTMLS
- $524,9003 bd2 ba2.1k sqft500 Sound Dr, Summerville, SC 29486For SaleMLS ID #26025717, Ladd Shuford. CTMLS
- $579,9004 bd4 ba2.6k sqft261 Denham St, Summerville, SC 29486For SaleMLS ID #26025540, Amy Brandi. CTMLS
- $464,5003 bd3 ba1.5k sqft617 Trio Ln, Summerville, SC 29486For SaleMLS ID #26025930, Inna Aastroem. CTMLS
- $725,0003 bd3 ba2.7k sqft300 Autumn Azalea Way, Summerville, SC 29486For SaleMLS ID #26017749, Lindsey Martin. CTMLS
- $599,0003 bd3 ba2.8k sqft303 Oyster Bay Dr, Summerville, SC 29486For SaleMLS ID #26023106, Lindsey Martin. CTMLS
- $499,0003 bd3 ba2.3k sqft402 Parish Farms Dr, Summerville, SC 29486For SaleMLS ID #26019636, Corinne Coleman. CTMLS
- $599,0004 bd3 ba2.9k sqft203 Bright Leaf Loop, Summerville, SC 29486For SaleMLS ID #26002123, Mandy Dinino. CTMLS
- $619,0003 bd3 ba2.7k sqft382 Tupelo Lake Dr, Summerville, SC 29486For SaleMLS ID #26025325, Carroll Loewer. CTMLS
- $554,9904 bd4 ba2.8k sqft532 Fern Tree Dr, Summerville, SC 29486For SaleMLS ID #26013437, Lauren Gasperic. CTMLS
- $534,9905 bd4 ba2.6k sqft499 Richfield Way, Summerville, SC 29486For SaleMLS ID #26025403, Lauren Gasperic. CTMLS
- $523,9994 bd3 ba2.3k sqft492 Rowley Ln, Summerville, SC 29486For SaleMLS ID #26019762, Michelle Davis. CTMLS
- $499,0003 bd3 ba2.2k sqft111 Pocket Bend Cir, Summerville, SC 29486For SaleMLS ID #26022436, Alicia Smith. CTMLS
- $625,0004 bd3 ba2.1k sqft350 Trailmore Ln, Summerville, SC 29486For SaleMLS ID #26017887, Kerry Francis-campbell. CTMLS
