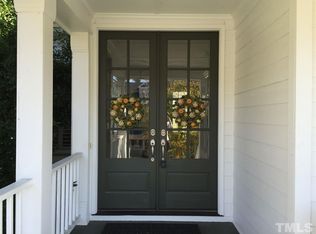
Beautiful 5 bed, 4.5 bath home in Southern Village. Lots of natural light and outdoor spaces to entertain and play, steps from SV Swim and Tennis club. If you work from home the 3rd floor bedroom is the perfect secluded office. Interior paint done 12/23, updated kitchen w/quartz counters, primary bath, w/quartz counters, new carpet on 3rd floor, new roof w/ solar panels and Rennai hot water heater. Home has hardwood floors on main floor, formal dining, butlers pantry w/beverage refrigerator, office or sitting/music room w/double french door that open to family room. Family room w/fireplace, built ins and accress to screened porch. Kitchen w/gas cooktop, bar height seating, pantry and sunny breakfast room. The back entrance has a drop zone to keep everyone organized. The second floor has 4 bedrooms and 3 full baths, the Primary suite has access to balcony for relaxing and enjoying morning coffee. The third floor has a large play/media room w/surround sound and 5th bedroom w/full bath. There is plenty of walk in attic space for storage. Fenced backyard and all Southern Village has to offer.
Sold for $975,000
$975,000
214 Glade St, Chapel Hill, NC 27516
5beds
3,465sqft
Single Family Residence, Residential
Built in 2001
6,969 Square Feet Lot
$1,104,600 Zestimate®
$281/sqft
$3,996 Estimated rent
Home value
$1,104,600
$1.05M - $1.18M
$3,996/mo
Zestimate® history
Owner options
List your home for rent
$3,996/mo
Rent Zestimate®
Find your next renter with Zillow Rental Manager. Plus, with online applications, you can quickly screen prospective tenants – for free.
$3,996/mo
Rent Zestimate®
Refinance and save
$6,302/mo
Est. payment
Refinancing to a lower rate could help reduce your monthly payments and save thousands over the life of the loan.
$6,302/mo
Est. payment
Explore your selling options
Work with a Zillow partner agent
Leverage their expertise and Zillow's premium Showcase listings to get your home seen by more buyers.
Get startedList with your own agent
Get your home in front of millions of buyers by listing it on Zillow.
Learn how to do itSell it yourself
Take full control of how buyers see your home on Zillow by listing For Sale by Owner (FSBO).
List your homeWhat's special
Hardwood floorsSunny breakfast roomFrench doorNew roofNew carpetOutdoor spacesFenced backyard
Zillow last checked:
Listing updated:
Listed by:
Christine Knapp 919-414-8259,
Compass -- Chapel Hill - Durham
Bought with:
Lia Williams, 170860
Berkshire Hathaway HomeService
Source: Doorify MLS,MLS#: 10014270
Facts & features
Interior
Bedrooms & bathrooms
- Bedrooms: 5
- Bathrooms: 5
- Full bathrooms: 4
- 1/2 bathrooms: 1
Heating
- Forced Air
Cooling
- Ceiling Fan(s), Central Air
Appliances
- Included: Bar Fridge, Cooktop, Dishwasher, Disposal, Double Oven, Microwave, Plumbed For Ice Maker, Stainless Steel Appliance(s), Tankless Water Heater, Oven
- Laundry: Electric Dryer Hookup, Laundry Room, Sink, Upper Level, Washer Hookup
Features
- Bathtub/Shower Combination, Built-in Features, Pantry, Cathedral Ceiling(s), Ceiling Fan(s), Crown Molding, Double Vanity, Dual Closets, Eat-in Kitchen, Entrance Foyer, High Ceilings, High Speed Internet, Kitchen Island, Open Floorplan, Quartz Counters, Recessed Lighting, Room Over Garage, Separate Shower, Smooth Ceilings, Soaking Tub, Tray Ceiling(s), Walk-In Closet(s), Walk-In Shower, Water Closet
- Flooring: Carpet, Ceramic Tile, Hardwood
- Doors: French Doors, Storm Door(s)
- Windows: Aluminum Frames, Blinds, Double Pane Windows, Drapes, Insulated Windows, Screens
- Has fireplace: Yes
- Fireplace features: Family Room, Gas Log
- Common walls with other units/homes: No Common Walls
Interior area
- Total structure area: 3,465
- Total interior livable area: 3,465 sqft
- Finished area above ground: 3,465
- Finished area below ground: 0
Property
Parking
- Total spaces: 2
- Parking features: Alley Access, Attached, Garage Door Opener, Garage Faces Rear
- Attached garage spaces: 2
Features
- Levels: Three Or More
- Stories: 2
- Patio & porch: Covered, Rear Porch, Screened
- Exterior features: Balcony, Fenced Yard, Fire Pit, Lighting, Private Yard, Rain Gutters, Storage
- Spa features: Bath
- Fencing: Back Yard, Gate, Wood
- Has view: Yes
Lot
- Size: 6,969 Square Feet
- Dimensions: 121 x 44 x 125 x 65
- Features: Back Yard, Close to Clubhouse, Front Yard, Gentle Sloping, Interior Lot, Landscaped, Near Public Transit
Details
- Parcel number: 9777882070
- Special conditions: Standard
Construction
Type & style
- Home type: SingleFamily
- Architectural style: Transitional
- Property subtype: Single Family Residence, Residential
Materials
- HardiPlank Type
- Foundation: Other
- Roof: Fiberglass
Condition
- New construction: No
- Year built: 2001
- Major remodel year: 2002
Utilities & green energy
- Sewer: Public Sewer
- Water: Public
- Utilities for property: Cable Available, Cable Connected, Electricity Connected, Natural Gas Available, Natural Gas Connected, Phone Available, Phone Connected, Sewer Connected, Water Available, Water Connected, Underground Utilities
Green energy
- Energy efficient items: Lighting, Water Heater
- Energy generation: Solar
- Water conservation: Efficient Hot Water Distribution
Community & HOA
Community
- Features: Clubhouse, Playground, Tennis Court(s)
- Subdivision: Southern Village
HOA
- Has HOA: Yes
- Services included: Insurance, Maintenance Grounds, Storm Water Maintenance
- HOA fee: $490 annually
Location
- Region: Chapel Hill
Financial & listing details
- Price per square foot: $281/sqft
- Tax assessed value: $975,100
- Annual tax amount: $10,208
- Date on market: 2/29/2024
Price history
| Date | Event | Price |
|---|---|---|
| 4/15/2024 | Sold | $975,000-1%$281/sqft |
Source:  Doorify MLS #10014270 Report a problem Doorify MLS #10014270 Report a problem | ||
| 3/24/2024 | Pending sale | $985,000$284/sqft |
Source: Doorify MLS #10014270 Report a problem | ||
| 3/9/2024 | Contingent | $985,000$284/sqft |
Source: Doorify MLS #10014270 Report a problem | ||
| 2/29/2024 | Listed for sale | $985,000$284/sqft |
Source: Doorify MLS #10014270 Report a problem | ||
| 12/8/2023 | Listing removed | -- |
Source: Doorify MLS #2540057 Report a problem | ||
| 11/3/2023 | Listed for sale | $985,000+69.8%$284/sqft |
Source: Doorify MLS #2540057 Report a problem | ||
| 7/28/2005 | Sold | $580,000+44.3%$167/sqft |
Source: Public Record Report a problem | ||
| 10/21/2003 | Sold | $402,000+8.8%$116/sqft |
Source: Public Record Report a problem | ||
| 2/15/2002 | Sold | $369,500$107/sqft |
Source: Public Record Report a problem | ||
Public tax history
| Year | Property taxes | Tax assessment |
|---|---|---|
| 2025 | $12,801 +17.6% | $975,100 +51.5% |
| 2024 | $10,883 +4.1% | $643,700 +1.2% |
| 2023 | $10,455 +4.4% | $635,900 |
| 2022 | $10,016 +1.3% | $635,900 |
| 2021 | $9,885 -1.3% | $635,900 +5.1% |
| 2020 | $10,013 | $605,200 |
| 2018 | $10,013 +2.3% | $605,200 |
| 2017 | $9,792 -2.4% | $605,200 -1% |
| 2016 | $10,029 | $611,271 |
| 2015 | $10,029 +0.4% | $611,271 |
| 2014 | $9,985 | $611,271 |
| 2013 | -- | $611,271 |
| 2012 | -- | $611,271 |
| 2011 | -- | $611,271 |
| 2010 | -- | $611,271 |
| 2009 | -- | $611,271 +42.9% |
| 2008 | $7,165 +3.8% | $427,624 |
| 2007 | $6,900 | $427,624 |
| 2006 | -- | $427,624 |
| 2005 | $6,621 +13.9% | $427,624 +21.7% |
| 2004 | $5,813 +3.6% | $351,235 |
| 2003 | $5,613 | $351,235 +24.4% |
| 2002 | -- | $282,396 |
Find assessor info on the county website
Neighborhood: Southern Village
Nearby homes
- $885,6004 bd4 ba2.5k sqft212 Glade St, Chapel Hill, NC 27516Off Market
- $943,3004 bd4 ba2.9k sqft216 Glade St, Chapel Hill, NC 27516Off Market
- $1,050,0005 bd4 ba3.3k sqft217 Westside Dr, Chapel Hill, NC 27516Off Market
- $1,089,9005 bd3 ba3.3k sqft210 Glade St, Chapel Hill, NC 27516Off Market
- $929,8004 bd4 ba2.7k sqft218 Glade St, Chapel Hill, NC 27516Off Market
- $915,0004 bd3 ba2.8k sqft220 Glade St, Chapel Hill, NC 27516Sold
- $1,337,6005 bd5 ba4.3k sqft209 Glade St, Chapel Hill, NC 27516Off Market
- $1,166,7004 bd3 ba3.1k sqft215 Westside Dr, Chapel Hill, NC 27516Off Market
Nearby schools
GreatSchools rating
- 6/10Mary Scroggs Elementary SchoolGrades: PK-5Distance: 0.7 mi
- 6/10Grey Culbreth Middle SchoolGrades: 6-8Distance: 0.4 mi
- 6/10Carrboro High SchoolGrades: 9-12Distance: 0.8 mi
Schools provided by the listing agent
- Elementary: CH/Carrboro - Mary Scroggs
- Middle: CH/Carrboro - Grey Culbreth
- High: CH/Carrboro - Carrboro
Source: Doorify MLS. This data may not be complete. We recommend contacting the local school district to confirm school assignments for this home.
Get a cash offer in 3 minutes
Find out how much your home could sell for in as little as 3 minutes with a no-obligation cash offer.
Estimated market value
$1,104,600
Get a cash offer in 3 minutes
Find out how much your home could sell for in as little as 3 minutes with a no-obligation cash offer.
Estimated market value
$1,104,600
Nearby cities
Nearby neighborhoods
Nearby zip codes
Other Chapel Hill Topics
