Nestled on a peaceful cul-de-sac, this elegant two-story home offers 4 bedrooms, office, 2 additional basement bedrooms, and 3.5 bathrooms. Designed for both comfort and style, this home features a grand staircase and an 18-foot high living room with floor-to-ceiling windows, filling the space with natural light. A gas fireplace adds warmth and charm to the space. The main floor includes a dedicated home office, a formal dining room, a separate family room, and a spacious kitchen with a breakfast area. A convenient half bath completes this level. Upstairs, you'll find four spacious bedrooms, including a massive master suite with a walk-in closet and a spa-like en-suite featuring a double vanity, soaking tub, and separate shower. The fully finished basement expands the living space with two additional bedrooms, a full bathroom, and an enormous recreational area. A wet bar makes this level perfect for entertaining. Outdoor living is just as impressive! It features a charming front covered porch and a huge backyard deck - perfect for relaxing or hosting gatherings. Located in a quiet and private cul-de-sac, this home also offers a 3-car garage and plenty of space for comfortable living. Don't miss out-schedule your private tour today!
Closed
$634,800
214 Glenbrook Ct, Gilberts, IL 60136
6beds
3,598sqft
Single Family Residence
Built in 2003
0.25 Acres Lot
$676,600 Zestimate®
$176/sqft
$4,218 Estimated rent
Home value
$676,600
$609,000 - $751,000
$4,218/mo
Zestimate® history
Owner options
List your home for rent
$4,218/mo
Rent Zestimate®
Find your next renter with Zillow Rental Manager. Plus, with online applications, you can quickly screen prospective tenants – for free.
$4,218/mo
Rent Zestimate®
Refinance and save
$4,271/mo
Est. payment
Refinancing to a lower rate could help reduce your monthly payments and save thousands over the life of the loan.
$4,271/mo
Est. payment
Explore your selling options
Work with a Zillow partner agent
Leverage their expertise and Zillow's premium Showcase listings to get your home seen by more buyers.
Get startedList with your own agent
Get your home in front of millions of buyers by listing it on Zillow.
Learn how to do itSell it yourself
Take full control of how buyers see your home on Zillow by listing For Sale by Owner (FSBO).
List your homeWhat's special
Gas fireplaceFully finished basementFloor-to-ceiling windowsAdditional bedroomsDedicated home officeSeparate family roomBreakfast area
Zillow last checked:
Listing updated:
Listed by:
Daniel Adamski 773-430-7086,
@properties Christie's International Real Estate
Bought with:
Monica Toledo
eXp Realty
Source: MRED as distributed by MLS GRID,MLS#: 12301973
Facts & features
Interior
Bedrooms & bathrooms
- Bedrooms: 6
- Bathrooms: 4
- Full bathrooms: 3
- 1/2 bathrooms: 1
Rooms
- Room types: Office, Foyer, Family Room, Bedroom 5, Storage, Deck, Bedroom 6, Walk In Closet
Primary bedroom
- Features: Flooring (Carpet), Window Treatments (Blinds), Bathroom (Full)
- Level: Second
- Area: 532 Square Feet
- Dimensions: 28X19
Bedroom 2
- Features: Flooring (Carpet), Window Treatments (Blinds)
- Level: Second
- Area: 182 Square Feet
- Dimensions: 14X13
Bedroom 3
- Features: Flooring (Carpet), Window Treatments (Blinds)
- Level: Second
- Area: 169 Square Feet
- Dimensions: 13X13
Bedroom 4
- Features: Flooring (Carpet), Window Treatments (Blinds)
- Level: Second
- Area: 144 Square Feet
- Dimensions: 12X12
Bedroom 5
- Level: Basement
- Area: 156 Square Feet
- Dimensions: 13X12
Bedroom 6
- Features: Flooring (Ceramic Tile)
- Level: Basement
- Area: 280 Square Feet
- Dimensions: 20X14
Bar entertainment
- Features: Flooring (Carpet)
- Level: Basement
- Area: 72 Square Feet
- Dimensions: 12X6
Deck
- Level: Main
- Area: 220 Square Feet
- Dimensions: 20X11
Dining room
- Features: Flooring (Hardwood), Window Treatments (Blinds)
- Level: Main
- Area: 180 Square Feet
- Dimensions: 15X12
Family room
- Features: Flooring (Other), Window Treatments (Blinds)
- Level: Main
- Area: 437 Square Feet
- Dimensions: 23X19
Other
- Features: Flooring (Carpet)
- Level: Basement
- Area: 612 Square Feet
- Dimensions: 36X17
Foyer
- Features: Flooring (Ceramic Tile)
- Level: Main
- Area: 96 Square Feet
- Dimensions: 12X8
Kitchen
- Features: Kitchen (Eating Area-Breakfast Bar, Eating Area-Table Space, Island, Pantry-Closet), Flooring (Other), Window Treatments (Blinds)
- Level: Main
- Area: 156 Square Feet
- Dimensions: 12X13
Laundry
- Features: Flooring (Ceramic Tile)
- Level: Main
- Area: 64 Square Feet
- Dimensions: 8X8
Living room
- Features: Flooring (Other), Window Treatments (Blinds)
- Level: Main
- Area: 180 Square Feet
- Dimensions: 15X12
Office
- Features: Flooring (Other), Window Treatments (Blinds)
- Level: Main
- Area: 132 Square Feet
- Dimensions: 12X11
Storage
- Features: Flooring (Other)
- Level: Basement
- Area: 665 Square Feet
- Dimensions: 35X19
Walk in closet
- Features: Flooring (Carpet)
- Level: Second
- Area: 55 Square Feet
- Dimensions: 11X5
Heating
- Natural Gas
Cooling
- Central Air
Appliances
- Included: Range, Microwave, Dishwasher, Refrigerator, Washer, Dryer, Disposal, Stainless Steel Appliance(s)
- Laundry: Main Level, Gas Dryer Hookup, Electric Dryer Hookup, Sink
Features
- Cathedral Ceiling(s), Walk-In Closet(s)
- Flooring: Laminate
- Basement: Finished,Egress Window,Full,Daylight
- Number of fireplaces: 1
- Fireplace features: Gas Log, Gas Starter, Family Room
Interior area
- Total structure area: 4,929
- Total interior livable area: 3,598 sqft
- Finished area below ground: 1,331
Property
Parking
- Total spaces: 3
- Parking features: Asphalt, Garage Door Opener, On Site, Garage Owned, Attached, Garage
- Attached garage spaces: 3
- Has uncovered spaces: Yes
Accessibility
- Accessibility features: No Disability Access
Features
- Stories: 2
- Patio & porch: Deck
Lot
- Size: 0.25 Acres
- Dimensions: 111X111X148X67
- Features: Cul-De-Sac, Landscaped
Details
- Parcel number: 0235227006
- Special conditions: None
Construction
Type & style
- Home type: SingleFamily
- Architectural style: Traditional
- Property subtype: Single Family Residence
Materials
- Vinyl Siding
- Roof: Asphalt
Condition
- New construction: No
- Year built: 2003
Utilities & green energy
- Sewer: Public Sewer
- Water: Lake Michigan
Community & HOA
Community
- Features: Park, Curbs, Sidewalks, Street Lights, Street Paved
- Subdivision: Timber Glen
HOA
- Has HOA: Yes
- Services included: Other
- HOA fee: $450 annually
Location
- Region: Gilberts
Financial & listing details
- Price per square foot: $176/sqft
- Tax assessed value: $510,000
- Annual tax amount: $13,658
- Date on market: 3/5/2025
- Listing terms: Conventional
- Ownership: Fee Simple
Price history
| Date | Event | Price |
|---|---|---|
| 4/5/2025 | Sold | $634,800+5.8%$176/sqft |
Source:  MRED as distributed by MLS GRID #12301973 Report a problem MRED as distributed by MLS GRID #12301973 Report a problem | ||
| 3/29/2025 | Pending sale | $600,000$167/sqft |
Source: MRED as distributed by MLS GRID #12301973 Report a problem | ||
| 3/12/2025 | Contingent | $600,000$167/sqft |
Source: MRED as distributed by MLS GRID #12301973 Report a problem | ||
| 3/5/2025 | Listed for sale | $600,000+9.1%$167/sqft |
Source: MRED as distributed by MLS GRID #12301973 Report a problem | ||
| 3/28/2022 | Sold | $550,000+5.8%$153/sqft |
Source: MRED as distributed by MLS GRID #11329666 Report a problem | ||
| 2/23/2022 | Pending sale | $520,000$145/sqft |
Source:  RE/MAX International #11329666 Report a problem RE/MAX International #11329666 Report a problem | ||
| 2/22/2022 | Contingent | $520,000$145/sqft |
Source: MRED as distributed by MLS GRID #11329666 Report a problem | ||
| 2/21/2022 | Listed for sale | $520,000+35.9%$145/sqft |
Source: MRED as distributed by MLS GRID #11329666 Report a problem | ||
| 3/27/2019 | Sold | $382,500-1.4%$106/sqft |
Source: Public Record Report a problem | ||
| 2/10/2019 | Pending sale | $387,900$108/sqft |
Source: CENTURY 21 New Heritage West #10258180 Report a problem | ||
| 2/2/2019 | Price change | $387,900-0.3%$108/sqft |
Source: CENTURY 21 New Heritage West #10258180 Report a problem | ||
| 1/26/2019 | Listed for sale | $389,000+5.1%$108/sqft |
Source: CENTURY 21 New Heritage West #10258180 Report a problem | ||
| 7/3/2008 | Sold | $370,000-6%$103/sqft |
Source: Public Record Report a problem | ||
| 9/24/2003 | Sold | $393,500$109/sqft |
Source: Public Record Report a problem | ||
Public tax history
| Year | Property taxes | Tax assessment |
|---|---|---|
| 2024 | $12,197 -10.7% | $170,000 -4.9% |
| 2023 | $13,659 +27.2% | $178,845 +34.7% |
| 2022 | $10,736 +2.9% | $132,733 +6.3% |
| 2021 | $10,434 +16.5% | $124,843 +2.6% |
| 2020 | $8,956 +2% | $121,656 +4.2% |
| 2019 | $8,779 -10% | $116,763 +6.6% |
| 2018 | $9,758 +17.3% | $109,585 +5% |
| 2017 | $8,316 -5.7% | $104,356 +5% |
| 2016 | $8,815 | $99,349 +5.9% |
| 2015 | -- | $93,832 +2.6% |
| 2014 | -- | $91,458 -1.8% |
| 2013 | -- | $93,135 -19% |
| 2012 | -- | $114,988 -12.6% |
| 2011 | -- | $131,589 -2.7% |
| 2010 | -- | $135,221 -4.3% |
| 2009 | -- | $141,267 +3.4% |
| 2008 | -- | $136,556 +4.4% |
| 2007 | -- | $130,826 +2.7% |
| 2006 | -- | $127,412 +2% |
| 2005 | -- | $124,962 +5% |
| 2004 | -- | $118,988 +355.4% |
| 2003 | -- | $26,130 +4080.8% |
| 2002 | -- | $625 |
Find assessor info on the county website
Neighborhood: 60136
Nearby homes
- $556,8005 bd3 ba3k sqft218 Glenbrook Ct, Gilberts, IL 60136Off Market
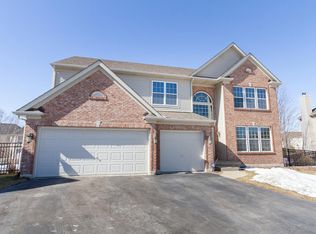
- $593,3004 bd3 ba3.5k sqft90 Glenbrook Cir, Gilberts, IL 60136Off Market
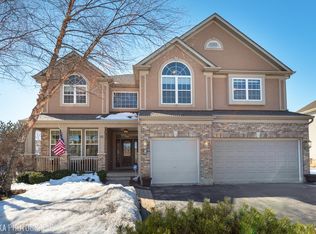
- $500,900-- bd2 ba2.9k sqft86 Glenbrook Cir, Gilberts, IL 60136Off Market
- $509,4004 bd2 ba2.8k sqft118 Glenbrook Cir, Gilberts, IL 60136Off Market
- $559,400-- bd2 ba3.5k sqft122 Glenbrook Cir, Gilberts, IL 60136Off Market
- $503,800-- bd2 ba2.8k sqft94 Glenbrook Cir, Gilberts, IL 60136Off Market
- $585,7004 bd4 ba2.9k sqft114 Glenbrook Cir, Gilberts, IL 60136Off Market
- $539,800-- bd2 ba3.2k sqft222 Glenbrook Ct, Gilberts, IL 60136Off Market
Nearby schools
GreatSchools rating
- 6/10Gilberts Elementary SchoolGrades: PK-5Distance: 2.9 mi
- 7/10Dundee Middle SchoolGrades: 6-8Distance: 2.5 mi
- 8/10Hampshire High SchoolGrades: 9-12Distance: 6.8 mi
Schools provided by the listing agent
- Elementary: Gilberts Elementary School
- Middle: Hampshire Middle School
- High: Hampshire High School
- District: 300
Source: MRED as distributed by MLS GRID. This data may not be complete. We recommend contacting the local school district to confirm school assignments for this home.
Get a cash offer in 3 minutes
Find out how much your home could sell for in as little as 3 minutes with a no-obligation cash offer.
Estimated market value
$676,600
Get a cash offer in 3 minutes
Find out how much your home could sell for in as little as 3 minutes with a no-obligation cash offer.
Estimated market value
$676,600
- Illinois
- Kane County
- Gilberts
- 60136
- 214 Glenbrook Ct
Nearby cities
Nearby zip codes
Other Gilberts Topics
