**For Comparative Purposes Only**Elevated design by renowned architectural firm Looney Ricks Kiss. Masterfully crafted by Dixon/Kirby & Co. Marvelously maintained with epic improvements. Classic architecture outfitted with: beautiful brickwork; two-over-two divided-pane windows; charming corbels; wood designer garage doors; and a captivating cupola. Backing preserved forest offers privacy and tree-house vibes. The interiors are appointed with neutral tones; luxe finishes; substantial moldings; solid doors; bespoke built-ins; stylish lighting; and oak floors. Idyllic for lounging togetherness, the kitchen, breakfast and family rooms live as one open sweep. Off the kitchen, the roomy screen porch invites relaxing, dining, or star-gazing. Rich in flavor and rooted in elegance, the kitchen renovation serves-up all the key ingredients: new custom cabinetry, expansive island; granite countertops ; stylish subway splash; wine chiller; Kitchenaid refrigerator; five-burner Italian Ilve cooktop; stainless vented hood; and two ovens as well as dishwashers. Revitalization awaits in the reimagined primary bathroom- marble style surfaces, gleaming fixtures, seamless glass, dreamy lighting, and a vanity that is as pretty as it is functional. En-suite baths for all of the secondary bedrooms make a splash with designer tile and thoughtful layouts. Endlessly versatile- effortlessly allocate all the spaces needed to work, school and play from home. A mudroom, built-in command center office, scullery, and spacious laundry put everything in its place. The lower level suite offers a recreation room, bedroom, unfinished storage, and rear-garden access. Personality and polish shine on the now finished third level with delightful details, wood laminate flooring to soften the sound, a bedroom, full bath, and lounging space with built in beds for sleepovers. Sunlight-fills rooms while windows frame the forest. The private, fenced rear yard, complete with covered and uncovered paver patios, welcomes furry-family-member romping, ball-tossing, green-thumbing or sun worshipping.
Sold for $1,650,000
$1,650,000
214 Glenhaven Dr, Chapel Hill, NC 27516
5beds
4,952sqft
Single Family Residence, Residential
Built in 2003
0.51 Acres Lot
$1,638,700 Zestimate®
$333/sqft
$4,959 Estimated rent
Home value
$1,638,700
$1.51M - $1.79M
$4,959/mo
Zestimate® history
Owner options
List your home for rent
$4,959/mo
Rent Zestimate®
Find your next renter with Zillow Rental Manager. Plus, with online applications, you can quickly screen prospective tenants – for free.
$4,959/mo
Rent Zestimate®
Refinance and save
$10,362/mo
Est. payment
Refinancing to a lower rate could help reduce your monthly payments and save thousands over the life of the loan.
$10,362/mo
Est. payment
Explore your selling options
Work with a Zillow partner agent
Leverage their expertise and Zillow's premium Showcase listings to get your home seen by more buyers.
Get startedList with your own agent
Get your home in front of millions of buyers by listing it on Zillow.
Learn how to do itSell it yourself
Take full control of how buyers see your home on Zillow by listing For Sale by Owner (FSBO).
List your homeWhat's special
Stylish lightingLuxe finishesStylish subway splashPrivate fenced rear yardDreamy lightingCharming corbelsSolid doors
Zillow last checked:
Listing updated:
Listed by:
Erika Buchholtz 919-219-7218,
Berkshire Hathaway HomeService
Bought with:
Jenny Mathena, 342363
Bold Real Estate
Source: Doorify MLS,MLS#: 10165212
Facts & features
Interior
Bedrooms & bathrooms
- Bedrooms: 5
- Bathrooms: 5
- Full bathrooms: 4
- 1/2 bathrooms: 1
Heating
- Forced Air, Natural Gas, Zoned
Cooling
- Central Air, Zoned
Appliances
- Included: Dishwasher, Double Oven, Dryer, Gas Cooktop, Gas Water Heater, Microwave, Plumbed For Ice Maker, Range Hood, Refrigerator, Washer, Wine Refrigerator
- Laundry: Upper Level
Features
- Bathtub/Shower Combination, Bookcases, Pantry, Ceiling Fan(s), Double Vanity, Entrance Foyer, Granite Counters, High Ceilings, High Speed Internet, Kitchen Island, Separate Shower, Storage, Walk-In Closet(s)
- Flooring: Carpet, Ceramic Tile, Hardwood, Laminate
- Windows: Insulated Windows
- Basement: Concrete, Daylight, Exterior Entry, Finished, Full, Interior Entry
- Number of fireplaces: 1
- Fireplace features: Family Room, Gas Log
Interior area
- Total structure area: 4,952
- Total interior livable area: 4,952 sqft
- Finished area above ground: 4,119
- Finished area below ground: 833
Property
Parking
- Total spaces: 2
- Parking features: Detached, Driveway, Garage, Garage Door Opener, Garage Faces Front
- Garage spaces: 2
Features
- Levels: Three Or More
- Stories: 3
- Patio & porch: Covered, Patio, Porch, Screened
- Exterior features: Fenced Yard, Rain Gutters
- Fencing: Back Yard
- Has view: Yes
Lot
- Size: 0.51 Acres
- Features: Hardwood Trees, Landscaped
Details
- Parcel number: 9777871531
- Special conditions: Standard
Construction
Type & style
- Home type: SingleFamily
- Architectural style: Traditional
- Property subtype: Single Family Residence, Residential
Materials
- Brick, Fiber Cement
- Foundation: Permanent
- Roof: Shingle
Condition
- New construction: No
- Year built: 2003
Details
- Builder name: Dixon Kirby & Company
Utilities & green energy
- Sewer: Public Sewer
- Water: Public
Community & HOA
Community
- Features: Curbs, Playground, Restaurant, Sidewalks, Street Lights
- Subdivision: Southern Village
HOA
- Has HOA: Yes
- Amenities included: Basketball Court, Jogging Path, Park, Picnic Area, Playground, Pond Year Round, Trail(s)
- Services included: Storm Water Maintenance
- HOA fee: $513 annually
Location
- Region: Chapel Hill
Financial & listing details
- Price per square foot: $333/sqft
- Tax assessed value: $1,233,200
- Annual tax amount: $16,160
- Date on market: 5/6/2026
Price history
| Date | Event | Price |
|---|---|---|
| 4/29/2026 | Sold | $1,650,000+91.9%$333/sqft |
Source:  Doorify MLS #10165212 Report a problem Doorify MLS #10165212 Report a problem | ||
| 1/12/2017 | Sold | $860,000-1.7%$174/sqft |
Source: Doorify MLS #2094432 Report a problem | ||
| 11/7/2016 | Pending sale | $875,000$177/sqft |
Source: Berkshire Hathaway HomeServices Carolinas Realty #2094432 Report a problem | ||
| 10/14/2016 | Listed for sale | $875,000+6.4%$177/sqft |
Source: Berkshire Hathaway HomeServices Carolinas Realty #2094432 Report a problem | ||
| 6/6/2011 | Sold | $822,500+12.4%$166/sqft |
Source: Doorify MLS #1774871 Report a problem | ||
| 1/5/2004 | Sold | $732,000$148/sqft |
Source: Public Record Report a problem | ||
Public tax history
| Year | Property taxes | Tax assessment |
|---|---|---|
| 2025 | $16,161 +10% | $1,233,200 +41.4% |
| 2024 | $14,690 +2.9% | $871,900 |
| 2023 | $14,278 +4.4% | $871,900 |
| 2022 | $13,676 +2.1% | $871,900 +0.8% |
| 2021 | $13,399 -1.8% | $865,400 +4.5% |
| 2020 | $13,645 | $828,100 +2.5% |
| 2018 | $13,645 +4.7% | $808,000 |
| 2017 | $13,029 -12.2% | $808,000 -11% |
| 2016 | $14,840 | $908,345 |
| 2015 | $14,840 +0.3% | $908,345 |
| 2014 | $14,794 | $908,345 |
| 2013 | -- | $908,345 |
| 2012 | -- | $908,345 |
| 2011 | -- | $908,345 |
| 2010 | -- | $908,345 |
| 2009 | -- | $908,345 +23% |
| 2008 | $12,376 +3.8% | $738,632 |
| 2007 | $11,918 +4.2% | $738,632 |
| 2006 | $11,437 | $738,632 |
| 2005 | $11,437 | $738,632 +39% |
| 2004 | -- | $531,337 |
Find assessor info on the county website
Neighborhood: Southern Village
Nearby homes
- $1,802,0005 bd5 ba4.7k sqft216 Glenhaven Dr, Chapel Hill, NC 27516Off Market
- $1,773,4006 bd6 ba5.7k sqft212 Glenhaven Dr, Chapel Hill, NC 27516Off Market

- $1,410,8005 bd5 ba4.9k sqft203 Glade St, Chapel Hill, NC 27516Off Market

- $1,300,0005 bd4 ba4.2k sqft205 Glade St, Chapel Hill, NC 27516Sold
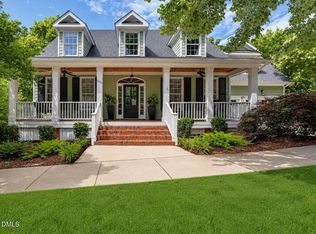
- $1,221,9005 bd3 ba4.7k sqft201 Glade St, Chapel Hill, NC 27516Off Market
- $1,131,7004 bd4 ba3.6k sqft113 Glade St, Chapel Hill, NC 27516Off Market
- $1,716,6005 bd5 ba4.8k sqft211 Glenhaven Dr, Chapel Hill, NC 27516Off Market
- $1,578,0005 bd4 ba4.2k sqft210 Glenhaven Dr, Chapel Hill, NC 27516Off Market
Nearby schools
GreatSchools rating
- 6/10Mary Scroggs Elementary SchoolGrades: PK-5Distance: 0.6 mi
- 6/10Grey Culbreth Middle SchoolGrades: 6-8Distance: 0.4 mi
- 6/10Carrboro High SchoolGrades: 9-12Distance: 0.8 mi
Schools provided by the listing agent
- Elementary: CH/Carrboro - Mary Scroggs
- Middle: CH/Carrboro - Grey Culbreth
- High: CH/Carrboro - Carrboro
Source: Doorify MLS. This data may not be complete. We recommend contacting the local school district to confirm school assignments for this home.
Get a cash offer in 3 minutes
Find out how much your home could sell for in as little as 3 minutes with a no-obligation cash offer.
Estimated market value
$1,638,700
Get a cash offer in 3 minutes
Find out how much your home could sell for in as little as 3 minutes with a no-obligation cash offer.
Estimated market value
$1,638,700
- North Carolina
- Orange County
- Chapel Hill
- 27516
- Southern Village
- 214 Glenhaven Dr
Nearby cities
Nearby neighborhoods
Nearby zip codes
Other Chapel Hill Topics
