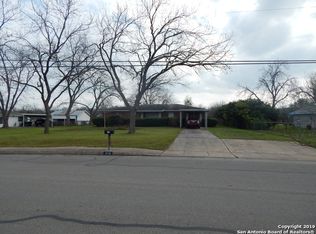
Beautiful home, on a 1 acre tract of land, with so many options & features. Even though this is single residence home, it has many option. It has Next-Gen home features, you can build additional storage building, a guest home or both. The home has a east wing and a west wing, each side has its own central air and heat system for regulated zone temperature control throughout the home, the east wing has one room up stairs that could be use as a master suite or entertainment room. Tankless hot water heater with digital thermostat, plenty of covered parking, 2 car detached large garage with an air condition space that can be used for a workshop, office, or whatever suits your needs. A large 26 x 24 carport that can accommodate 4 additional vehicles for covered parking, entertainment system throughout the home and patio area for listening enjoyment. A large connected patio to carport, so you don't get wet going to your car on those stormy days. Large custom window allow light throughout the home. Granite countertops in the kitchen with dual gas electric stove & matching professional Frigidaire appliances. Dust to dawn pole lamps and lighting around the perimeter of the home, full functioning water fountain at the circular driveway. There's 1/2 acre in back just waiting for you to create those additional amenities that make this place more of a jewel than it already is. Or just let the pets and kids run, ride their motorize toys in the back field. Plenty of space to park your RV, boat or that big truck. Bring your horse, grow some vegetables, or just create your own recreational park with a pool, you now have the property to do it. If you like privacy, space, country setting and a place to work on your big boy toys with the kiddos, then this is the place for you. Close to shopping and many restaurants at Brooks City Base, easy commute to anywhere in the city, close to Loop 410, IH10 and I-35, I-37, 15 minutes to downtown, Fort Sam, 20 minutes to Randolph Air Force Base and other major points of interest. If you don't want to be in a crowded cookie cutter subdivision, then here's your chance to live the country lifestyle but you're still in the heart of the city. Properties on a 1 acre tract don't come available much.
Sold
Price Unknown
214 GLENOAK DR, San Antonio, TX 78220
4beds
2,330sqft
Single Family Residence
Built in 1957
1 Acres Lot
$376,200 Zestimate®
$--/sqft
$2,177 Estimated rent
Home value
$376,200
$350,000 - $406,000
$2,177/mo
Zestimate® history
Owner options
List your home for rent
$2,177/mo
Rent Zestimate®
Find your next renter with Zillow Rental Manager. Plus, with online applications, you can quickly screen prospective tenants – for free.
$2,177/mo
Rent Zestimate®
Refinance and save
Refinancing to a lower rate could help reduce your monthly payments and save thousands over the life of the loan.
Explore your selling options
Work with a Zillow partner agent
Leverage their expertise and Zillow's premium Showcase listings to get your home seen by more buyers.
Get startedList with your own agent
Get your home in front of millions of buyers by listing it on Zillow.
Learn how to do itSell it yourself
Take full control of how buyers see your home on Zillow by listing For Sale by Owner (FSBO).
List your homeWhat's special
Back fieldDual gas electric stoveEntertainment systemGranite countertopsWater fountainTankless hot water heaterAir condition space
Zillow last checked:
Listing updated:
Listed by:
Timothy Brock TREC #604474 (210) 421-8324,
Vortex Realty
Source: LERA MLS,MLS#: 1822759
Facts & features
Interior
Bedrooms & bathrooms
- Bedrooms: 4
- Bathrooms: 3
- Full bathrooms: 2
- 1/2 bathrooms: 1
Primary bedroom
- Level: Upper
- Area: 182
- Dimensions: 14 x 13
Bedroom 2
- Area: 182
- Dimensions: 14 x 13
Bedroom 3
- Area: 120
- Dimensions: 12 x 10
Bedroom 4
- Area: 224
- Dimensions: 16 x 14
Primary bathroom
- Features: Tub/Shower Separate, Shower Only
- Area: 80
- Dimensions: 10 x 8
Dining room
- Area: 120
- Dimensions: 12 x 10
Kitchen
- Area: 120
- Dimensions: 12 x 10
Living room
- Area: 252
- Dimensions: 18 x 14
Heating
- Central, Electric
Cooling
- Two Central
Appliances
- Included: Built-In Oven, Microwave, Gas Cooktop, Refrigerator, Dishwasher, Plumbed For Ice Maker, Gas Water Heater
- Laundry: Lower Level, Laundry Room, Washer Hookup, Dryer Connection
Features
- Two Living Area, Separate Dining Room, Two Eating Areas, Study/Library, Media Room, Utility Room Inside, Secondary Bedroom Down, 1st Floor Lvl/No Steps, All Bedrooms Downstairs, Walk-In Closet(s), Master Downstairs, Ceiling Fan(s), Chandelier, Custom Cabinets
- Flooring: Carpet, Ceramic Tile, Wood, Other
- Windows: Window Coverings
- Has basement: No
- Number of fireplaces: 1
- Fireplace features: Mock Fireplace
Interior area
- Total structure area: 2,330
- Total interior livable area: 2,330 sqft
Property
Parking
- Total spaces: 6
- Parking features: Two Car Garage, Detached, Oversized, Garage Door Opener, Four or More Car Carport, Circular Driveway, RV/Boat Parking, Open
- Garage spaces: 2
- Carport spaces: 4
- Covered spaces: 6
- Has uncovered spaces: Yes
Accessibility
- Accessibility features: 2+ Access Exits, Int Door Opening 32"+, Accessible Entrance, Accessible Hallway(s), Hallways 42" Wide, Entry Slope less than 1 foot, Grab Bars in Bathroom(s), Near Bus Line, Level Lot, Level Drive, Full Bath/Bed on 1st Flr, First Floor Bedroom, Stall Shower, Wheelchair Accessible, Wheelchair Adaptable
Features
- Levels: Two
- Stories: 2
- Patio & porch: Patio, Covered, Deck
- Exterior features: Lighting
- Pool features: None
- Fencing: Chain Link,Ranch Fence
Lot
- Size: 1 Acres
- Dimensions: 117x372
- Features: 1/2-1 Acre, Sidewalks, Streetlights
- Residential vegetation: Mature Trees
Details
- Additional structures: Shed(s), Second Residence, Workshop
- Parcel number: 107540000510
Construction
Type & style
- Home type: SingleFamily
- Architectural style: Other
- Property subtype: Single Family Residence
Materials
- 4 Sides Masonry, Stone, Stucco
- Foundation: Slab
- Roof: Composition,Metal
Condition
- Pre-Owned
- New construction: No
- Year built: 1957
Details
- Builder name: FABISACK / BROCK
Utilities & green energy
- Electric: CPS
- Gas: CPS
- Sewer: SAWS
- Water: SAWS
- Utilities for property: City Garbage service
Community & HOA
Community
- Features: Playground
- Security: Security System Owned
- Subdivision: Rice Road
Location
- Region: San Antonio
Financial & listing details
- Tax assessed value: $261,250
- Annual tax amount: $6,382
- Date on market: 3/23/2025
- Cumulative days on market: 186 days
- Listing terms: Conventional,FHA,VA Loan,1st Seller Carry,Seller Req/Qualify,Buydown,Cash
Price history
| Date | Event | Price |
|---|---|---|
| 7/2/2025 | Sold | -- |
Source:  LERA MLS #1822759 Report a problem LERA MLS #1822759 Report a problem | ||
| 5/29/2025 | Pending sale | $375,500$161/sqft |
Source: LERA MLS #1822759 Report a problem | ||
| 5/7/2025 | Price change | $375,500-6%$161/sqft |
Source: LERA MLS #1822759 Report a problem | ||
| 3/23/2025 | Listed for sale | $399,500-7%$171/sqft |
Source: LERA MLS #1822759 Report a problem | ||
| 3/12/2025 | Listing removed | $429,500$184/sqft |
Source: LERA MLS #1822759 Report a problem | ||
| 11/12/2024 | Listed for sale | $429,500$184/sqft |
Source: LERA MLS #1822759 Report a problem | ||
Public tax history
| Year | Property taxes | Tax assessment |
|---|---|---|
| 2025 | $2,082 +66.6% | $261,250 +27.2% |
| 2024 | $1,250 +7% | $205,308 +10% |
| 2023 | $1,168 -41.8% | $186,644 +10% |
| 2022 | $2,005 -3.3% | $169,676 +10% |
| 2021 | $2,073 | $154,251 +10% |
| 2020 | $2,073 +1.8% | $140,228 +10% |
| 2019 | $2,036 | $127,480 +10% |
| 2018 | $2,036 +4.2% | $115,891 +10% |
| 2017 | $1,954 +2.3% | $105,355 +10% |
| 2016 | $1,911 -4.5% | $95,777 +10% |
| 2015 | $2,001 | $87,070 -4% |
| 2014 | $2,001 | $90,680 -1.9% |
| 2013 | -- | $92,480 -0.2% |
| 2012 | -- | $92,630 -2.2% |
| 2011 | -- | $94,690 -2.1% |
| 2010 | -- | $96,740 +16.7% |
| 2009 | -- | $82,910 +2.7% |
| 2008 | -- | $80,740 -0.7% |
| 2007 | -- | $81,350 +21.4% |
| 2005 | -- | $67,000 |
| 2004 | -- | -- |
| 2003 | -- | -- |
| 2002 | -- | -- |
| 2001 | -- | -- |
| 2000 | -- | -- |
Find assessor info on the county website
Neighborhood: Dellcrest Area
Nearby homes
- $238,6003 bd2 ba1.1k sqft210 Glenoak Dr, San Antonio, TX 78220Off Market
- $338,1803 bd2 ba2.3k sqft226 Glenoak Dr, San Antonio, TX 78220Off Market
- $226,8004 bd2 ba1.8k sqft234 Glenoak Dr, San Antonio, TX 78220Off Market
- $170,9002 bd1 ba1.3k sqft202 Glenoak Dr, San Antonio, TX 78220Off Market
- $231,2004 bd2 ba1.8k sqft174 Glenoak Dr, San Antonio, TX 78220Off Market
- $209,0004 bd2 ba1.6k sqft242 Glenoak Dr, San Antonio, TX 78220Off Market
- $123,4001 bd1 ba720 sqft971 Rice Rd, San Antonio, TX 78220Off Market
- $170,8002 bd1 ba1.5k sqft975 Rice Rd, San Antonio, TX 78220Off Market
Nearby schools
GreatSchools rating
- 2/10Hirsch Elementary SchoolGrades: PK-5Distance: 0.7 mi
- 3/10Davis Middle SchoolGrades: 7-8Distance: 0.8 mi
- 2/10Houston High SchoolGrades: 9-12Distance: 1.1 mi
Schools provided by the listing agent
- High: Sam Houston
- District: San Antonio I.S.D.
Source: LERA MLS. This data may not be complete. We recommend contacting the local school district to confirm school assignments for this home.
Get a cash offer in 3 minutes
Find out how much your home could sell for in as little as 3 minutes with a no-obligation cash offer.
Estimated market value
$376,200
Get a cash offer in 3 minutes
Find out how much your home could sell for in as little as 3 minutes with a no-obligation cash offer.
Estimated market value
$376,200
- Texas
- Bexar County
- San Antonio
- 78220
- Dellcrest Area
- 214 GLENOAK DR
