Spacious 1658 square ft manufactured ranch offers maintenance free, one floor living. Open floor plan includes Cathedral ceiling and palladium window allowing a bright and airy feeling. The modern kitchen features a center island, updated appliances and laminate flooring. Large family room is accented with an impressive wood burning fireplace, followed by a formal living room and dining room to provide additional living area. Three generous sized bedrooms include master suite with an attached remodeled bath. Ample closets throughout including twin master closets. Outside features include a paved parking pad, a spacious outdoor deck for relaxing and large shed for extra storage. Lot rent is 655 per month.
Sold for $80,000
$80,000
214 Goldenrod Xing E, Bath, PA 18014
3beds
1,658sqft
Manufactured Home, Single Family Residence
Built in 1989
-- sqft lot
$85,300 Zestimate®
$48/sqft
$2,201 Estimated rent
Home value
$85,300
$73,000 - $95,000
$2,201/mo
Zestimate® history
Owner options
List your home for rent
$2,201/mo
Rent Zestimate®
Find your next renter with Zillow Rental Manager. Plus, with online applications, you can quickly screen prospective tenants – for free.
$2,201/mo
Rent Zestimate®
Refinance and save
$1,335/mo
Est. payment
Refinancing to a lower rate could help reduce your monthly payments and save thousands over the life of the loan.
$1,335/mo
Est. payment
Explore your selling options
Work with a Zillow partner agent
Leverage their expertise and Zillow's premium Showcase listings to get your home seen by more buyers.
Get startedList with your own agent
Get your home in front of millions of buyers by listing it on Zillow.
Learn how to do itSell it yourself
Take full control of how buyers see your home on Zillow by listing For Sale by Owner (FSBO).
List your homeWhat's special
Palladium windowSpacious outdoor deckOpen floor planUpdated appliancesTwin master closetsLaminate flooringMaster suite
Zillow last checked:
Listing updated:
Listed by:
Jon Campbell 610-624-2566,
EXP Realty LLC,
Franco Grisafi 484-666-1110,
EXP Realty LLC
Bought with:
Manica L. Levy, RS359416
Realty One Group Exclusive
Source: GLVR,MLS#: 721118 Originating MLS: Lehigh Valley MLS
Originating MLS: Lehigh Valley MLSFacts & features
Interior
Bedrooms & bathrooms
- Bedrooms: 3
- Bathrooms: 2
- Full bathrooms: 2
Heating
- Forced Air, Propane
Cooling
- Central Air
Appliances
- Included: Dryer, Dishwasher, Electric Oven, Gas Oven, Microwave, Propane Water Heater, Refrigerator, Washer
- Laundry: Washer Hookup, Dryer Hookup, Main Level
Features
- Cathedral Ceiling(s), Dining Area, Separate/Formal Dining Room, Entrance Foyer, Eat-in Kitchen, High Ceilings, Kitchen Island, Mud Room, Family Room Main Level, Utility Room, Vaulted Ceiling(s)
- Flooring: Carpet, Laminate, Resilient, Vinyl
- Basement: None
- Has fireplace: Yes
- Fireplace features: Family Room
Interior area
- Total interior livable area: 1,658 sqft
- Finished area above ground: 1,658
- Finished area below ground: 0
Property
Parking
- Parking features: No Garage, Off Street
Features
- Levels: One
- Stories: 1
- Patio & porch: Deck
- Exterior features: Deck, Shed, Propane Tank - Leased
Lot
- Features: Backs to Common Grounds
Details
- Additional structures: Shed(s)
- Parcel number: K6 18 1T214 0508
- Zoning: LI/BP-LIGHT INDUSTRIAL/BU
- Special conditions: None
Construction
Type & style
- Home type: MobileManufactured
- Architectural style: Ranch
- Property subtype: Manufactured Home, Single Family Residence
Materials
- Vinyl Siding
- Roof: Asphalt,Fiberglass
Condition
- Year built: 1989
Utilities & green energy
- Electric: 200+ Amp Service, Circuit Breakers
- Sewer: Public Sewer
- Water: Public
Community & HOA
Community
- Subdivision: Greenbriar Village
HOA
- Has HOA: Yes
- HOA fee: $904 monthly
Location
- Region: Bath
Financial & listing details
- Price per square foot: $48/sqft
- Tax assessed value: $16,000
- Annual tax amount: $1,168
- Date on market: 9/19/2025
- Cumulative days on market: 7 days
- Listing terms: Cash
Price history
| Date | Event | Price |
|---|---|---|
| 9/9/2023 | Sold | $80,000-16.7%$48/sqft |
Source:  GLVR #721118 Report a problem GLVR #721118 Report a problem | ||
| 8/1/2023 | Pending sale | $96,000$58/sqft |
Source: GLVR #721118 Report a problem | ||
| 7/25/2023 | Listed for sale | $96,000$58/sqft |
Source: GLVR #721118 Report a problem | ||
Public tax history
Tax history is unavailable.
Neighborhood: 18014
Nearby homes
- $80,0003 bd2 ba1.6k sqft214 Goldenrod Xing, Bath, PA 18014Sold
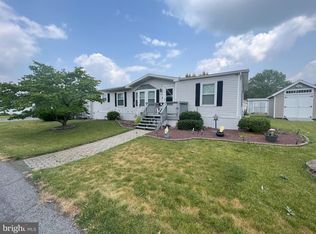
- $93,5003 bd2 ba1.6k sqft284 Greenbriar Dr S, Bath, PA 18014Off Market
- $75,4003 bd2 ba1.6k sqft213 Goldenrod Xing, Bath, PA 18014Off Market
- $82,4003 bd2 ba1.8k sqft211 Goldenrod Xing, Bath, PA 18014Off Market
- $119,2003 bd2 ba1.6k sqft286 Greenbriar Dr S, Bath, PA 18014Off Market
- $75,4003 bd2 ba1.5k sqft288 Greenbriar Dr S, Bath, PA 18014Off Market
- $108,9003 bd2 ba1.5k sqft209 Goldenrod Xing, Bath, PA 18014Off Market
- $71,6003 bd2 ba1.4k sqft212 Goldenrod Xing, Bath, PA 18014Off Market
Nearby schools
GreatSchools rating
- 6/10George Wolf El SchoolGrades: PK-5Distance: 0.4 mi
- 4/10Northampton Middle SchoolGrades: 6-8Distance: 5.6 mi
- 5/10Northampton Area High SchoolGrades: 9-12Distance: 5.7 mi
Schools provided by the listing agent
- District: Northampton
Source: GLVR. This data may not be complete. We recommend contacting the local school district to confirm school assignments for this home.
Get a cash offer in 3 minutes
Find out how much your home could sell for in as little as 3 minutes with a no-obligation cash offer.
Estimated market value
$85,300
Get a cash offer in 3 minutes
Find out how much your home could sell for in as little as 3 minutes with a no-obligation cash offer.
Estimated market value
$85,300
- Pennsylvania
- Northampton County
- Bath
- 18014
- 214 Goldenrod Xing E
Nearby cities
Nearby zip codes
Other Bath Topics
