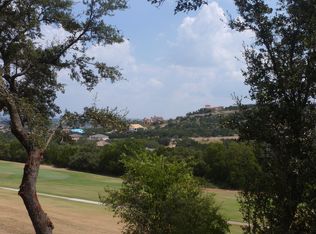
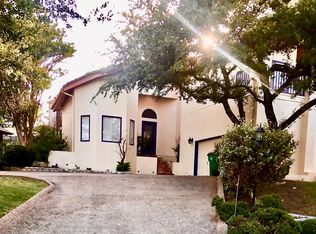
214 Golf Crest Ln sits on a prime corner lot in Lakeway, backing directly to the 4th tee box of Yaupon Golf Course with sweeping Hill Country views and open green space along one side. Oversized windows line the back of the home, filling the interior with natural light while capturing golf course views from nearly every rear-facing room. The split-level layout features a main living area with floor outlets that opens to a well-appointed kitchen with gas cooktop, electric oven, center island, breakfast bar, walk-in pantry, and casual dining area. Hardwood and tile flooring run throughout. The spacious primary suite includes a sitting area, jetted tub, walk-in shower with rain glass, dual vanities, and an oversized walk-in closet. All bedrooms offer walk-in closets, with one of the downstairs bedrooms enhanced by bay windows. Outdoor living is elevated with two composite terraces overlooking the course, an expansive uncovered upper deck and a covered lower terrace, both positioned to maximize the view. The lower level also includes a second living area with full closet, and direct access to a rare golf cart garage space. Recent updates include both HVAC systems and water heaters replaced within the past two years. The home features propane heat from a buried tank, updated upstairs windows, abundant storage including three oversized attic spaces, and a full sprinkler system. Ideally located just 9 minutes from Lake Travis Marina and only 25 minutes from downtown Austin, this home offers the perfect balance of Hill Country living and city convenience. Everyday essentials are within easy reach, with all Lake Travis ISD neighborhood schools, H-E-B, and Baylor Scott & White less than 5 minutes away. Upscale shopping, dining, and entertainment at the Hill Country Galleria are just a 15-minute drive. If a golf course view is on your list, this property delivers unobstructed views of the Yaupon Golf Course and the surrounding Hill Country from both levels.
Active
Price cut: $50K (8/6)
$575,000
214 Golf Crest Ln, Lakeway, TX 78734
3beds
2,623sqft
Single Family Residence
Built in 1994
7,196 Square Feet Lot
$-- Zestimate®
$219/sqft
$-- HOA
What's special
Sweeping hill country viewsElectric ovenUpdated upstairs windowsExpansive uncovered upper deckSplit-level layoutPrime corner lotJetted tub
- 45 days
- 1,524
- 98
Zillow last checked:
Listing updated:
Listed by:
Meryl Hawk (512) 328-8200,
Coldwell Banker Realty (512) 328-8200
Source: Unlock MLS,MLS#: 6153697
Facts & features
Interior
Bedrooms & bathrooms
- Bedrooms: 3
- Bathrooms: 4
- Full bathrooms: 3
- 1/2 bathrooms: 1
- Main level bedrooms: 1
Heating
- Central, Propane
Cooling
- Ceiling Fan(s), Central Air
Appliances
- Included: Dishwasher, Gas Range, Microwave, Gas Water Heater
Features
- Breakfast Bar, Ceiling Fan(s), High Ceilings, Crown Molding, Eat-in Kitchen, Multiple Dining Areas, Multiple Living Areas, Open Floorplan, Pantry, Soaking Tub, Walk-In Closet(s)
- Flooring: Tile, Wood
- Windows: Window Treatments
- Number of fireplaces: 1
- Fireplace features: Gas, Living Room
Interior area
- Total interior livable area: 2,623 sqft
Video & virtual tour
Property
Parking
- Total spaces: 2
- Parking features: Garage, Garage Door Opener
- Garage spaces: 2
Accessibility
- Accessibility features: None
Features
- Levels: Two
- Stories: 2
- Patio & porch: Covered, Deck, Terrace
- Exterior features: Balcony, Private Yard
- Pool features: None
- Fencing: None
- Has view: Yes
- View description: Golf Course, Hill Country
- Waterfront features: None
Lot
- Size: 7,196 Square Feet
- Features: Backs To Golf Course, Sprinkler - Automatic, Sprinkler - Back Yard, Sprinklers In Front, Views
Details
- Additional structures: None
- Parcel number: 01377008020000
- Special conditions: Standard
Construction
Type & style
- Home type: SingleFamily
- Property subtype: Single Family Residence
Materials
- Foundation: Slab
- Roof: Shingle
Condition
- Resale
- New construction: No
- Year built: 1994
Utilities & green energy
- Sewer: Public Sewer
- Water: Municipal Utility District (MUD)
- Utilities for property: Electricity Connected, Internet-Cable, Propane, Water Connected
Community & HOA
Community
- Features: None
- Subdivision: Lakeway Sec Clusters 28 05
HOA
- Has HOA: No
Location
- Region: Lakeway
Financial & listing details
- Price per square foot: $219/sqft
- Tax assessed value: $692,529
- Annual tax amount: $12,064
- Date on market: 7/23/2026
- Listing terms: Cash,Conventional,FHA,VA Loan
- Electric utility on property: Yes
Estimated market value
Not available
Estimated sales range
Not available
Not available
Price history
| Date | Event | Price |
|---|---|---|
| 8/6/2026 | Price change | $575,000-8%$219/sqft |
Source:  Unlock MLS #6153697 Report a problem Unlock MLS #6153697 Report a problem | ||
| 7/23/2026 | Listed for sale | $625,000$238/sqft |
Source: Unlock MLS #6153697 Report a problem | ||
Public tax history
| Year | Property taxes | Tax assessment |
|---|---|---|
| 2025 | $4,766 -11.7% | $692,529 +6% |
| 2024 | $5,397 +5.5% | $653,281 +1.9% |
| 2023 | $5,118 -26.4% | $641,320 +10% |
| 2022 | $6,954 | $583,018 +10% |
| 2021 | -- | $530,016 +10% |
| 2020 | $7,089 +0.2% | $481,833 |
| 2019 | $7,073 -2% | $481,833 -0.9% |
| 2018 | $7,219 | $486,389 +1.6% |
| 2017 | $7,219 -0.4% | $478,564 +5.9% |
| 2016 | $7,246 | $451,861 +9.6% |
| 2015 | $7,246 | $412,458 +3.8% |
| 2014 | $7,246 | $397,225 +1.1% |
| 2013 | -- | $393,049 +8.9% |
| 2012 | -- | $360,886 -9% |
| 2011 | -- | $396,470 +6.1% |
| 2010 | -- | $373,732 -6% |
| 2009 | -- | $397,553 -3.7% |
| 2008 | -- | $412,968 +10% |
| 2007 | -- | $375,425 +2.4% |
| 2006 | -- | $366,796 +4.4% |
| 2005 | -- | $351,283 +12.3% |
| 2002 | $7,209 | $312,790 |
Find assessor info on the county website
Monthly payment
Est. payment
Payment breakdown
Explore the cost of this home by adjusting the details. Changes won't be saved.Climate risks
Neighborhood: 78734
Nearby schools
Schools provided by the listing agent
- Elementary: Lakeway
- Middle: Hudson Bend
- High: Lake Travis
- District: Lake Travis ISD
Source: Unlock MLS. This data may not be complete. We recommend contacting the local school district to confirm school assignments for this home.

Similar homes
- $639,9503 bd4 ba2.7k sqft406 Hazeltine Dr, Lakeway, TX 78734Active
 MLS ID #7591154, Scott Suffel, Moreland Properties. Unlock MLS
 - $529,0003 bd3 ba2.5k sqft133 Antonio Way #2A, Austin, TX 78734For Sale
 MLS ID #89774696, Casey Mckay, Peek Realty & Property Mgmt. HAR
 - $765,0004 bd4 ba3k sqft106 Confidence Cv, Lakeway, TX 78734Active
 MLS ID #5037081, Elizabeth Riley, eXp Realty, LLC. Unlock MLS
 - $749,0003 bd3 ba2.8k sqft15204 Canary St, Austin, TX 78734Active
 MLS ID #1759310, Pavla Guggenheim, The Virtual Realty Group. Unlock MLS
 - $619,0003 bd2 ba2k sqft109 Schooner Dr, Lakeway, TX 78738ActiveMLS ID #2901028, Jacquelyn Foreman, eXp Realty, LLC. Unlock MLS
- $575,0004 bd3 ba2.5k sqft14425 American Kestrel Dr, Austin, TX 78738ActiveMLS ID #3777682, Christopher Daniels, Redfin Corporation. Unlock MLS
- $699,0003 bd3 ba2k sqft117 Medalist St, Austin, TX 78734ActiveMLS ID #7495619, Mia Sanchez, eXp Realty, LLC. Unlock MLS
- $850,0003 bd3 ba2.8k sqft608 Flamingo Cv, Lakeway, TX 78734ActiveMLS ID #9161851, Larry Bishop, All City Real Estate Ltd. Co. Unlock MLS
- $575,0003 bd2 ba2.2k sqft2904 Centennial Olympic Park, Austin, TX 78732ActiveMLS ID #2405582, Stefan Benteler, Compass RE Texas, LLC. Unlock MLS
- $569,9002 bd2 ba2k sqft223 The Hills Dr #3, The Hills, TX 78738ActiveMLS ID #7700399, Tommy Cokins, Tommy Cokins, Broker. Unlock MLS
- $799,0003 bd3 ba2.5k sqft412 Eagle, Lakeway, TX 78734ActiveMLS ID #8072479, Melissa Mandry, Keller Williams - Lake Travis. Unlock MLS
- $697,0003 bd3 ba1.8k sqft15101 Foy Dr, Austin, TX 78734ActiveMLS ID #7679453, Della Newton, All City Real Estate Ltd. Co. Unlock MLS
- $739,0003 bd3 ba1.9k sqft223 Honey Creek Ct #12, Lakeway, TX 78734ActiveMLS ID #9988779, Carly Riley, Compass RE Texas, LLC. Unlock MLS
- $699,0003 bd3 ba2.5k sqft205 Amiata Ave #96, Austin, TX 78734ActiveMLS ID #3607653, Jacquelyn Foreman, eXp Realty, LLC. Unlock MLS
- $535,0005 bd3 ba2.6k sqft700 Augusta Cir, Point Venture, TX 78645ActiveMLS ID #4233335, Wesley James Steck, JBGoodwin REALTORS WL. Unlock MLS
- $448,5003 bd3 ba2k sqft6 Muirfield Greens Cv, Austin, TX 78738ActiveMLS ID #5306994, April Womack, Moreland Properties. Unlock MLS
- $579,0003 bd2 ba2.6k sqft20510 Houston Cv, Lago Vista, TX 78645ActiveMLS ID #5135104, Joe Hawes, Venture Partners R.E.. Unlock MLS
- $599,0003 bd2 ba1.8k sqft11524 Emerald Falls Dr, Austin, TX 78738ActiveMLS ID #9474534, Laura Gunia, Keller Williams - Lake Travis. Unlock MLS
- $640,0004 bd3 ba2.4k sqft4917 Pyrenees Pass, Bee Cave, TX 78738ActiveMLS ID #9728936, Polly Clarke, Compass RE Texas, LLC. Unlock MLS
- $599,0004 bd3 ba2.3k sqft18517 Tanner Bayou Loop, Austin, TX 78738ActiveMLS ID #7091559, Cynthia Mattiza, Kuper Sotheby's Int'l Realty. Unlock MLS
