Opportunity knocks. Over 2000 sq ft living space in this 4-level Split home. Main level invites an open floor plan into living room, dining and kitchen areas. The upper level offers the privacy of 3 bedrooms and full bath. Looking for a little alone time, enjoy the solitude of another level with office, a hobby/craft room, laundry and bath areas, as you continue to a carpeted room, and storage area below. Relax as you gather on your deck, overlooking the fenced backyard and patio and enjoy the surroundings. Home is tucked off Grand Street traffic. A covered canopy accommodates parking for one car, plus additional parking area.
For sale
Price cut: $20K (7/16)
$379,000
214 Grand Dr, Taneytown, MD 21787
3beds
1,620sqft
Single Family Residence
Built in 1988
0.36 Acres Lot
$374,700 Zestimate®
$234/sqft
$-- HOA
What's special
Fenced backyard and patioAdditional parking areaCarpeted roomLaundry and bath areas
- 51 days |
- 363 |
- 2 |
Zillow last checked:
Listing updated:
Listed by:
Pamela Reed 410-984-2427,
Berkshire Hathaway HomeServices Homesale Realty (800) 383-3535
Source: Bright MLS,MLS#: MDCR2035246
Facts & features
Interior
Bedrooms & bathrooms
- Bedrooms: 3
- Bathrooms: 2
- Full bathrooms: 2
Rooms
- Room types: Living Room, Dining Room, Bedroom 2, Bedroom 3, Kitchen, Bedroom 1, Laundry, Other, Office, Bathroom 1, Bathroom 2, Hobby Room, Full Bath
Bedroom 1
- Features: Ceiling Fan(s)
- Level: Upper
Bedroom 2
- Features: Ceiling Fan(s)
- Level: Upper
Bedroom 3
- Level: Upper
Bathroom 1
- Level: Upper
Bathroom 2
- Level: Lower
Dining room
- Features: Flooring - Wood
- Level: Main
Other
- Features: Bathroom - Stall Shower
- Level: Lower
Other
- Features: Flooring - Concrete, Built-in Features
- Level: Lower
Kitchen
- Features: Flooring - Wood
- Level: Main
Laundry
- Level: Lower
Living room
- Features: Ceiling Fan(s), Flooring - Wood
- Level: Main
Office
- Features: Ceiling Fan(s), Flooring - Carpet
- Level: Lower
Other
- Features: Flooring - Carpet
- Level: Lower
Heating
- Heat Pump, Electric
Cooling
- Other, Heat Pump, Electric
Appliances
- Included: Microwave, Cooktop, Refrigerator, Dishwasher, Dryer, Washer, Electric Water Heater
- Laundry: Lower Level, Laundry Room
Features
- Built-in Features, Ceiling Fan(s), Combination Kitchen/Dining, Floor Plan - Traditional
- Flooring: Carpet
- Basement: Finished,Sump Pump
- Has fireplace: No
Interior area
- Total structure area: 2,052
- Total interior livable area: 1,620 sqft
- Finished area above ground: 1,620
- Finished area below ground: 0
Property
Parking
- Total spaces: 3
- Parking features: Driveway, Other
- Uncovered spaces: 3
Accessibility
- Accessibility features: None
Features
- Levels: Multi/Split,Four
- Stories: 4
- Patio & porch: Deck, Porch, Patio
- Exterior features: Street Lights
- Pool features: None
- Fencing: Back Yard,Wood,Vinyl
Lot
- Size: 0.36 Acres
- Features: Front Yard, Landscaped, Rear Yard, Other
Details
- Additional structures: Above Grade, Below Grade
- Parcel number: 0701027573
- Zoning: R-750
- Zoning description: Residential
- Special conditions: Standard
Construction
Type & style
- Home type: SingleFamily
- Property subtype: Single Family Residence
Materials
- Frame, Vinyl Siding
- Foundation: Other
Condition
- Good
- New construction: No
- Year built: 1988
Utilities & green energy
- Sewer: Public Sewer
- Water: Public
Community & HOA
Community
- Subdivision: Green Meadows
HOA
- Has HOA: No
Location
- Region: Taneytown
- Municipality: Taneytown
Financial & listing details
- Price per square foot: $234/sqft
- Tax assessed value: $273,000
- Annual tax amount: $3,945
- Date on market: 6/1/2026
- Listing agreement: Exclusive Right To Sell
- Listing terms: Cash,Conventional,FHA,VA Loan,USDA Loan
- Inclusions: Canopy
- Ownership: Fee Simple
- Road surface type: Black Top, Paved
Estimated market value
$374,700
$356,000 - $393,000
$2,330/mo
Price history
| Date | Event | Price |
|---|---|---|
| 7/16/2026 | Price change | $379,000-5%$234/sqft |
Source:  Bright MLS #MDCR2035246 Report a problem Bright MLS #MDCR2035246 Report a problem | ||
| 6/1/2026 | Listed for sale | $399,000$246/sqft |
Source: Bright MLS #MDCR2035246 Report a problem | ||
Public tax history
| Year | Property taxes | Tax assessment |
|---|---|---|
| 2025 | $3,831 +4.2% | $259,000 +5.7% |
| 2024 | $3,675 +6.1% | $245,000 +6.1% |
| 2023 | $3,465 +3.7% | $231,000 |
| 2022 | $3,342 +3.8% | $231,000 +7.7% |
| 2021 | $3,218 +4% | $214,533 +4% |
| 2020 | $3,095 +5.9% | $206,300 |
| 2019 | $2,922 +230.8% | $206,300 +12.6% |
| 2018 | $883 -65.7% | $183,233 +6.7% |
| 2017 | $2,576 | $171,700 -0.1% |
| 2016 | -- | $171,800 |
| 2015 | -- | $171,800 -0.9% |
| 2014 | -- | $173,400 |
| 2013 | -- | $173,400 |
| 2012 | -- | $173,400 -16.5% |
| 2011 | -- | $207,720 |
| 2010 | -- | $207,720 |
| 2009 | -- | $207,720 -8.4% |
| 2008 | -- | $226,810 +18.2% |
| 2007 | -- | $191,902 +22.2% |
| 2006 | -- | $156,996 +28.6% |
| 2005 | -- | $122,090 +24.5% |
| 2004 | -- | $98,060 +32.5% |
| 2003 | -- | $74,030 +48.1% |
| 2002 | -- | $50,000 |
| 2001 | -- | $50,000 |
Find assessor info on the county website
Monthly payment
Est. payment
Payment breakdown
Explore the cost of this home by adjusting the details. Changes won't be saved.Climate risks
Neighborhood: 21787
Nearby schools
GreatSchools rating
- 5/10Taneytown Elementary SchoolGrades: PK-5Distance: 0.3 mi
- 8/10Northwest Middle SchoolGrades: 6-8Distance: 0.2 mi
- 7/10Francis Scott Key High SchoolGrades: 9-12Distance: 4.3 mi
Schools provided by the listing agent
- High: Francis Scott Key Senior
- District: Carroll County Public Schools
Source: Bright MLS. This data may not be complete. We recommend contacting the local school district to confirm school assignments for this home.
- $285,0003 bd2 ba2k sqft212 Grand Dr, Taneytown, MD 21787Sold
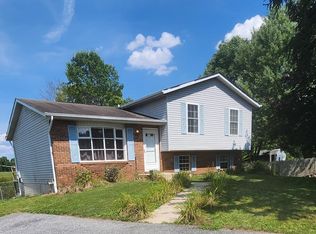
- $360,0003 bd2 ba1.5k sqft216 Grand Dr, Taneytown, MD 21787Sold
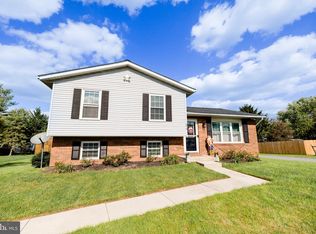
- $339,900-- bd2 ba1k sqft210 Grand Dr, Taneytown, MD 21787Off Market
- $323,500-- bd1 ba1.5k sqft218 Grand Dr, Taneytown, MD 21787Off Market
- $362,700-- bd2 ba1.5k sqft14 Cambridge Ct, Taneytown, MD 21787Off Market
- $357,0003 bd2 ba1.5k sqft208 Grand Dr, Taneytown, MD 21787Off Market
- $372,200-- bd2 ba1.7k sqft15 Cambridge Ct, Taneytown, MD 21787Off Market
- $338,000-- bd1 ba1.5k sqft220 Grand Dr, Taneytown, MD 21787Off Market
A local agent can set up tours, give advice and negotiate with sellers.
Similar homes
- $435,0003 bd4 ba2.3k sqft142 Morning Frost St, Taneytown, MD 21787For Sale

 MLS ID #MDCR2035840, Natalee Caro, EXP Realty, LLC. Bright MLS
 - $475,0003 bd2 ba1.8k sqft3831 Walnut Grove Rd, Taneytown, MD 21787For Sale
 MLS ID #MDCR2035880, Stephanie Myers, Long & Foster Real Estate, Inc.. Bright MLS
 - $360,0003 bd2 ba1.3k sqft2564 Mindi Dr, Manchester, MD 21102For Sale
 MLS ID #MDCR2036492, Dana Crum, Keller Williams Keystone Realty. Bright MLS
 - $355,9004 bd2 ba1.7k sqft1326 Old New Windsor Rd, New Windsor, MD 21776For Sale
 MLS ID #MDCR2036496, Denise Lewis, Brook-Owen Real Estate. Bright MLS
 - $359,1413 bd2 ba1.4k sqft4 S Altamont Ave, Thurmont, MD 21788For SaleMLS ID #MDFR2084408, Raj Patel, Ikon Realty - Ashburn. Bright MLS
- $399,9004 bd3 ba2k sqft571 Hooker Dr, Gettysburg, PA 17325For SaleMLS ID #PAAD2024062, Larry Conover, Mountain Realty ERA Powered. Bright MLS
- $389,9003 bd3 ba1.5k sqft579 E King St, Littlestown, PA 17340For SaleMLS ID #PAAD2023728, Blake Bowman, Keller Williams Keystone Realty. Bright MLS
- $398,0003 bd2 ba1.5k sqft107 Eyler Rd, Thurmont, MD 21788For SaleMLS ID #MDFR2083458, Beth Ohler, J&B Real Estate. Bright MLS
- $385,0003 bd2 ba1.1k sqft13320 Catoctin Furnace Rd, Thurmont, MD 21788For SaleMLS ID #MDFR2083566, Cathi Miller, Hagan Realty. Bright MLS
- $345,0003 bd2 ba1.9k sqft42 Vegas Dr, Hanover, PA 17331For SaleMLS ID #PAYK2107080, Diane Lawrence, RE/MAX Quality Service, Inc.. Bright MLS
- $399,0003 bd2 ba1.6k sqft6529 Mountaindale Rd, Thurmont, MD 21788For SaleMLS ID #MDFR2085124, Haider Zalmai, EXP Realty, LLC. Bright MLS
- $400,0004 bd3 ba1.8k sqft681 Grant Dr, Gettysburg, PA 17325For SaleMLS ID #PAAD2024344, Erica Corbin, Kelly and Co Realty, LLC. Bright MLS
- $325,0003 bd2 ba1.9k sqft985 Fairview Dr, Hanover, PA 17331For SaleMLS ID #PAYK2106860, Randy Hilker, RE/MAX Quality Service, Inc.. Bright MLS
- $385,0003 bd2 ba1.3k sqft515 Locust Ave, Westminster, MD 21157For SaleMLS ID #MDCR2035734, Ali Haghgoo, EXP Realty, LLC. Bright MLS
- $350,0005 bd3 ba2.2k sqft275 Hoffman Rd, Gettysburg, PA 17325For SaleMLS ID #PAAD2024040, Jay Schmitt, Keller Williams Keystone Realty. Bright MLS
- $399,9003 bd3 ba2.3k sqft9 Wren Trl, Fairfield, PA 17320For SaleMLS ID #PAAD2023734, Kim Mills, Coldwell Banker Realty. Bright MLS
- $360,0004 bd2 ba1.4k sqft1322 Old Manchester Rd, Westminster, MD 21157For SaleMLS ID #MDCR2034662, Seth Trone, Iron Valley Real Estate of York County. Bright MLS
- $400,0003 bd2 ba1.6k sqft847 Streaker Rd, Sykesville, MD 21784For SaleMLS ID #MDCR2035442, Kimberly Fitzgerald, Long & Foster Real Estate, Inc.. Bright MLS
- $385,0003 bd3 ba1.6k sqft11623 Daysville Rd, Frederick, MD 21701For SaleMLS ID #MDFR2079990, Lavina Samtani, RLAH @properties. Bright MLS
- $379,0003 bd3 ba1.7k sqft524 Locust Ave, Westminster, MD 21157For SaleMLS ID #MDCR2036310, Sandra Serrao, Long & Foster Real Estate, Inc.. Bright MLS
