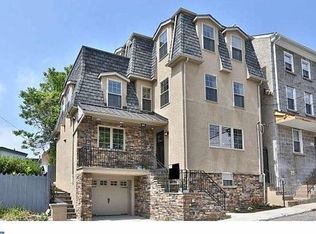
Live in the heart of Manayunk, where vibrant city living meets neighborhood charm.
Welcome home to this beautifully updated 3-bedroom, 2.5-bathroom, three-story rowhome nestled in one of Philadelphia's most sought-after neighborhoods. Just moments from Main Street, you'll enjoy a walkable lifestyle surrounded by local restaurants, coffee shops, breweries, boutiques, parks, and year-round community events and festivals that make Manayunk one of the city's most desirable places to call home.
Whether you're grabbing brunch with friends, biking along the Wissahickon Trail, or spending an evening exploring the neighborhood's lively dining and nightlife scene, you'll love everything this location has to offer.
A Home Designed for Everyday Living & Entertaining
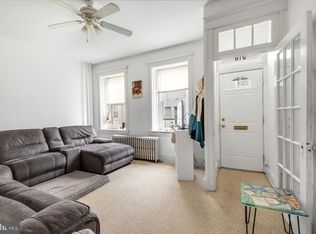
Step inside to an inviting open-concept living and dining area featuring beautiful hardwood floors, recessed lighting, and abundant natural light. The spacious layout flows effortlessly into the kitchen, creating the perfect space for gathering with family and friends.
The eat-in kitchen is equipped with stainless steel appliances, granite countertops, ample cabinetry, ceramic tile flooring, and a built-in wet bar that makes entertaining effortless.
Just beyond the dining area, step outside to your private patio overlooking a spacious fenced backyardan ideal setting for summer cookouts, outdoor dining, relaxing evenings, or entertaining guests.
Your Own Private Retreat
The second floor offers two generously sized bedrooms with ample closet space and ceiling fans, along with beautifully updated bathrooms featuring modern finishes.
Occupying the entire third level, the primary suite serves as your own private retreat. In addition to the spacious bedroom, you'll find a versatile bonus area that's perfect for a home office, reading nook, workout space, or cozy sitting area. From there, step directly onto your private rooftop deckthe perfect place to enjoy your morning coffee, unwind after work, or take in the neighborhood views.
Additional Features
3 Bedrooms | 2.5 Bathrooms
Three-story rowhome
Central Air Conditioning
Gas Heat
Finished basement with additional living or storage space
Washer & Dryer Included
Hardwood flooring throughout
Private patio and spacious fenced backyard
Private rooftop deck off the primary suite
On-street parking
Lease Information
Rent: $2,700/month + utilities
Tenant responsible for snow removal and lawn maintenance. Sewer and trash are included.
A $15 monthly Resident Benefits Fee will be applied to the lease. A one-time $100 Lease Administration Fee is due at lease signing.
Small pets (under 25 lbs.) considered with owner approval. Monthly pet rent of $40$60 plus a $300 refundable pet deposit applies.
No smoking permitted.
One-year lease minimum.
House for rent
$2,710/moFees may apply
214 Grape St, Philadelphia, PA 19128
3beds
1,980sqft
Price may not include required fees and charges. Learn more|
Single family residence
Available now
Cats, small dogs OK
In unit laundry
What's special
Spacious fenced backyardEat-in kitchenAbundant natural lightGas heatWasher and dryer includedRecessed lightingAmple cabinetry
- 22 days |
- -- |
- -- |
Zillow last checked:
Listing updated:
Travel times

Let’s turn your rent into credit progress
Build credit history with every on-time payment and get credit for the payment you’re already making.
Facts & features
Interior
Bedrooms & bathrooms
- Bedrooms: 3
- Bathrooms: 3
- Full bathrooms: 2
- 1/2 bathrooms: 1
Appliances
- Included: Dishwasher, Microwave Oven, Refrigerator, dryer, washer
- Laundry: In Unit
Features
- Range/Oven
Interior area
- Total interior livable area: 1,980 sqft
Property
Parking
- Details: Contact manager
Details
- Parcel number: 211119600
Construction
Type & style
- Home type: SingleFamily
- Property subtype: Single Family Residence
Utilities & green energy
- Utilities for property: Garbage, Sewage
Community & HOA
Location
- Region: Philadelphia
Financial & listing details
- Lease term: Contact For Details
Price history
| Date | Event | Price |
|---|---|---|
| 7/21/2026 | Listed for rent | $2,710+9.9%$1/sqft |
Source: Zillow Rentals Report a problem | ||
| 2/13/2025 | Listing removed | $2,465$1/sqft |
Source: Bright MLS #PAPH2437812 Report a problem | ||
| 2/11/2025 | Listed for rent | $2,465$1/sqft |
Source: Bright MLS #PAPH2437812 Report a problem | ||
| 2/11/2025 | Listing removed | $2,465$1/sqft |
Source: Zillow Rentals Report a problem | ||
| 1/6/2025 | Price change | $2,465-4.3%$1/sqft |
Source: Zillow Rentals Report a problem | ||
| 12/19/2024 | Listed for rent | $2,575+3.2%$1/sqft |
Source: Zillow Rentals Report a problem | ||
| 11/28/2022 | Listing removed | -- |
Source: Zillow Rental Network Premium Report a problem | ||
| 10/25/2022 | Listed for rent | $2,495$1/sqft |
Source: Zillow Rental Network Premium Report a problem | ||
| 10/10/2022 | Listing removed | -- |
Source: Zillow Rental Network Premium Report a problem | ||
| 9/21/2022 | Listed for rent | $2,495$1/sqft |
Source: Zillow Rental Network Premium Report a problem | ||
| 9/24/2021 | Listing removed | $424,500$214/sqft |
Source: | ||
| 9/18/2021 | Listed for sale | $424,500+28.6%$214/sqft |
Source: | ||
| 5/14/2018 | Sold | $330,000-5.7%$167/sqft |
Source: Public Record Report a problem | ||
| 3/15/2018 | Price change | $350,000-12.3%$177/sqft |
Source: Homestarr Realty #1000269578 Report a problem | ||
| 11/10/2017 | Price change | $399,000-8.3%$202/sqft |
Source: Keller Williams Real Estate-Co #1000317517 Report a problem | ||
| 10/9/2017 | Price change | $435,000-3.3%$220/sqft |
Source: Keller Williams Real Estate-Conshohocken #7048207 Report a problem | ||
| 9/6/2017 | Listed for sale | $449,995+200%$227/sqft |
Source: Keller Williams Real Estate-Conshohocken #7048207 Report a problem | ||
| 11/13/2008 | Sold | $150,000+30.4%$76/sqft |
Source: Public Record Report a problem | ||
| 8/6/2008 | Sold | $115,000+9.5%$58/sqft |
Source: Public Record Report a problem | ||
| 5/1/2008 | Sold | $105,000$53/sqft |
Source: Public Record Report a problem | ||
Neighborhood: Roxborough
Nearby schools
GreatSchools rating
- 7/10Dobson James SchoolGrades: K-8Distance: 0.6 mi
- 1/10Roxborough High SchoolGrades: 9-12Distance: 0.7 mi