Skip main navigation
Closed
  • $441,500

    214 Green Ln, Dayton, NV 89403

    3beds
    1,638sqft
    Single Family Residence
    Built in 2023
    6,098 Square Feet Lot
    $437,100 Zestimate®
    $270/sqft
    $2,546 Estimated rent

    Home value

    $437,100

    $393,000 - $490,000

    $2,546/mo

    Zestimate® history
    Loading
    Loading...

    Owner options

    List your home for rent

    $2,546/mo

    Rent Zestimate®

    Find your next renter with Zillow Rental Manager. Plus, with online applications, you can quickly screen prospective tenants – for free.

    Learn more

    $2,546/mo

    Rent Zestimate®

    Refinance and save

    $2,551/mo

    Est. payment

    Refinancing to a lower rate could help reduce your monthly payments and save thousands over the life of the loan.

    See today's rates

    $2,551/mo

    Est. payment

    Explore your selling options

    Work with a Zillow partner agent

    Leverage their expertise and Zillow's premium Showcase listings to get your home seen by more buyers.

    Get started

    List with your own agent

    Get your home in front of millions of buyers by listing it on Zillow.

    Learn how to do it

    Sell it yourself

    Take full control of how buyers see your home on Zillow by listing For Sale by Owner (FSBO).

    List your home

    What's special

    Open-concept layoutMountain viewsCentral air conditioningDouble sinksLow-e vinyl windowsForced-air natural-gas heatingQuiet street
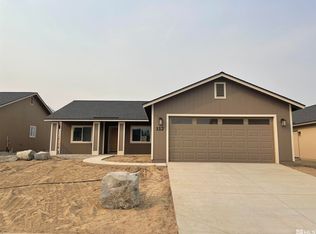
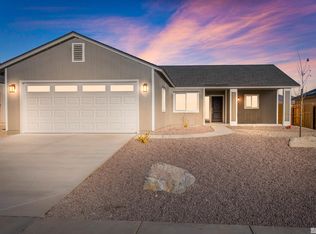
    Welcome home to this beautifully appointed single-story residence nestled amid Dayton's serene rolling hills. Blending comfort, efficiency, and modern convenience, this newer construction offers the perfect balance between small-town charm and proximity to city amenities. Just minutes from local shopping, dining, and the Arnold Palmer-designed Dayton Valley Golf Course, this property sits in one of Lyon County's most desirable pockets, where peaceful living meets accessibility to the Reno/Tahoe corridor and USA Parkway. Inside, you'll find a thoughtfully designed open-concept layout spanning approximately 1,638 sq ft, featuring three bedrooms, two full baths, and an attached two-car garage. The spacious great room flows seamlessly into a modern kitchen with shaker cabinetry, soft-close drawers, solid-surface countertops, breakfast bar, and ENERGY STAR-qualified appliances, including a gas range, microwave, and dishwasher. A roomy walk-in pantry and dedicated laundry area with cabinetry add function and ease to daily life. The primary suite offers a peaceful retreat with a large walk-in closet, double sinks, and a tiled shower stall. Two additional bedrooms provide flexible space for family, guests, or a home office. Details such as ceiling fans, a smart thermostat, and energy-efficient insulation (R-20 walls) highlight the home's focus on year-round comfort and sustainability. Step outside to a fully landscaped, level lot on a quiet street with mountain views, automatic sprinklers, and drip irrigation in front. The backyard features expansive paver work—an impressive, high-quality upgrade that adds value, beauty, and functionality—and is fenced and private, ideal for entertaining, gardening, or simply enjoying Nevada's wide-open skies. The property also includes RV or additional parking options, making it convenient for those with extra vehicles or recreational gear. Built with quality site/stick construction, low-E vinyl windows, and a composition shingle roof, the home is move-in ready and low-maintenance. Central air conditioning, forced-air natural-gas heating, and an on-demand gas water heater provide reliable comfort. Public utilities—including water, sewer, electricity, and natural gas—ensure ease of living without the hassle of private systems. Dayton continues to grow while maintaining its welcoming, close-knit feel. Enjoy nearby Sutro Elementary, Dayton Intermediate, and Dayton High School zones; local parks; and easy access to outdoor recreation along the Carson River, Lahontan Reservoir, and the historic Comstock corridor of Virginia City. The community's convenient location is less than an hour to Reno-Tahoe International Airport, 30 minutes to Carson City, and within an easy commute to Tesla, Panasonic, and other USA Parkway employers. Whether you're a first-time buyer, downsizing, or seeking a turnkey investment, this property embodies the best of modern Nevada living—a newer-built home with timeless appeal, thoughtful upgrades, and a location that blends comfort, community, and connectivity.

    Zillow last checked:

    Listing updated:

    Listed by:

    Robert Herrera S.16818 775-771-3644,

    Sierra Nevada Properties-Frnly

    Bought with:

    Unrepresented Buyer or Seller

    Non MLS Office

    Source: NNRMLS,MLS#: 250057932MLS Logo

    Facts & features

    Interior

    Bedrooms & bathrooms
    • Bedrooms: 3
    • Bathrooms: 2
    • Full bathrooms: 2
    Heating
    • ENERGY STAR Qualified Equipment, Forced Air, Natural Gas
    Cooling
    • Central Air, ENERGY STAR Qualified Equipment
    Appliances
    • Included: Gas Range
    • Laundry: Cabinets, Laundry Area, Laundry Room
    Features
    • Ceiling Fan(s), Entrance Foyer, Master Downstairs, Smart Thermostat, Walk-In Closet(s)
    • Flooring: Carpet, Vinyl
    • Windows: Double Pane Windows, Low Emissivity Windows, Vinyl Frames
    • Has fireplace: No
    • Common walls with other units/homes: No Common Walls
    Interior area
    • Total structure area: 1,638
    • Total interior livable area: 1,638 sqft

    Property

    Parking
    • Total spaces: 2
    • Parking features: Attached, Garage, Garage Door Opener
    • Attached garage spaces: 2
    Features
    • Levels: One
    • Stories: 1
    • Exterior features: None
    • Pool features: None
    • Spa features: None
    • Fencing: Back Yard
    • Has view: Yes
    • View description: Mountain(s), Rural
    Lot
    • Size: 6,098 Square Feet
    • Features: Corner Lot, Level, Sprinklers In Front
    Details
    • Additional structures: None
    • Parcel number: 02976208
    • Zoning: RMU

    Construction

    Type & style
    • Home type: SingleFamily
    • Property subtype: Single Family Residence
    Materials
    • Foundation: Crawl Space
    • Roof: Composition,Pitched,Shingle
    Condition
    • New construction: No
    • Year built: 2023

    Utilities & green energy

    • Sewer: Public Sewer
    • Water: Public
    • Utilities for property: Electricity Connected, Internet Available, Natural Gas Connected, Sewer Connected, Water Connected, Cellular Coverage
    Green energy
    • Energy generation: Solar

    Community & HOA

    Community
    • Security: Smoke Detector(s)
    HOA
    • Has HOA: No
    Location
    • Region: Dayton

    Financial & listing details

    • Price per square foot: $270/sqft
    • Tax assessed value: $366,392
    • Annual tax amount: $4,423
    • Date on market: 11/6/2025
    • Cumulative days on market: 78 days
    • Listing terms: 1031 Exchange,Cash,Conventional,USDA Loan,VA Loan

    Price history

    DateEventPrice
    1/23/2026Sold$441,500+0.8%$270/sqft
    Source: NNRMLS #250057932 Report a problem
    12/16/2025Contingent$437,950$267/sqft
    Source: NNRMLS #250057932 Report a problem
    11/21/2025Price change$437,950-0.5%$267/sqft
    Source: NNRMLS #250057932 Report a problem
    11/13/2025Price change$439,950-1.1%$269/sqft
    Source: NNRMLS #250057932 Report a problem
    11/6/2025Listed for sale$444,950+23.8%$272/sqft
    Source: NNRMLS #250057932 Report a problem
    11/4/2025Sold$359,500-8.5%$219/sqft
    Source: Public Record Report a problem
    8/30/2023Sold$392,900$240/sqft
    Source: NNRMLS #230001836 Report a problem
    6/21/2023Pending sale$392,900$240/sqft
    Source: NNRMLS #230001836 Report a problem
    3/3/2023Listed for sale$392,900$240/sqft
    Source: NNRMLS #230001836 Report a problem

    Public tax history

    YearProperty taxesTax assessment
    2025$4,303 +58.6%$128,237 +2.7%
    2024$2,713 +416.1%$124,881 +662.4%
    2023$526 $16,380
    2022-- $16,380
    Find assessor info on the county website

    Neighborhood: 89403

    Nearby schools

    GreatSchools rating
    Schools provided by the listing agent
    • Elementary: Sutro
    • Middle: Dayton
    • High: Dayton

    Source: NNRMLS. This data may not be complete. We recommend contacting the local school district to confirm school assignments for this home.

    Get a cash offer in 3 minutes
    Find out how much your home could sell for in as little as 3 minutes with a no-obligation cash offer.
    Estimated market value
    $437,100
    Get a cash offer in 3 minutes
    Find out how much your home could sell for in as little as 3 minutes with a no-obligation cash offer.
    Estimated market value
    $437,100