Ready For A Fresh Start? Now offering A NEW Washer & Dryer with your home purchase.
Observing the exterior, one can notice the grey rock adorned with accents of both light and dark blue. Experience the pinnacle of comfort and convenience in this charming single-story townhome, boasting three cozy bedrooms and two tastefully appointed bathrooms. Enter to discover a seamless transition from the welcoming foyer to a striking kitchen, equipped with contemporary stainless-steel appliances, a breakfast bar, a spacious pantry ideal for a family, and abundant espresso-colored cabinets with grey granite countertops. The connected living space provides an ideal atmosphere for both unwinding and hosting. The master suite is a showcase of elegance and comfort, featuring a spacious walk-in closet and ceiling fans in every bedroom. The master bathroom offers a serene retreat, complete with a walk-through shower designed for rejuvenation. The living and wet areas are graced with luxurious vinyl plank flooring, while the bedrooms and closets offer the warmth of plush carpeting. Other highlights include granite countertops, cultured marble vanity tops, a garage door opener, sod, irrigation, landscaping, and a 6-foot privacy fence. Don't miss the chance to make a brand-new J Clark home yours—call today! Builder will consider traditional closing cost for Buyer.
Closed
Price Unknown
214 Green Valley Dr, Copperas Cove, TX 76522
3beds
1,405sqft
Townhouse
Built in 2024
3,920 Square Feet Lot
$197,600 Zestimate®
$--/sqft
$1,672 Estimated rent
Home value
$197,600
Estimated sales range
Not available
$1,672/mo
Zestimate® history
Owner options
List your home for rent
$1,672/mo
Rent Zestimate®
Find your next renter with Zillow Rental Manager. Plus, with online applications, you can quickly screen prospective tenants – for free.
$1,672/mo
Rent Zestimate®
Refinance and save
Refinancing to a lower rate could help reduce your monthly payments and save thousands over the life of the loan.
Explore your selling options
Work with a Zillow partner agent
Leverage their expertise and Zillow's premium Showcase listings to get your home seen by more buyers.
Get startedList with your own agent
Get your home in front of millions of buyers by listing it on Zillow.
Learn how to do itSell it yourself
Take full control of how buyers see your home on Zillow by listing For Sale by Owner (FSBO).
List your homeWhat's special
Contemporary stainless-steel appliancesPlush carpetingCozy bedroomsTastefully appointed bathroomsGranite countertopsGrey granite countertopsSpacious walk-in closet
Zillow last checked:
Listing updated:
Listed by:
Freda Hines (512)258-3777,
New Homes Market Center, LLC
Bought with:
Freda Hines, TREC #0557220
New Homes Market Center, LLC
Source: Central Texas MLS,MLS#: 553081 Originating MLS: Fort Hood Area Association of REALTORS
Originating MLS: Fort Hood Area Association of REALTORSFacts & features
Interior
Bedrooms & bathrooms
- Bedrooms: 3
- Bathrooms: 2
- Full bathrooms: 2
Heating
- Electric
Cooling
- Electric, 1 Unit
Appliances
- Included: Dishwasher, Electric Range, Electric Water Heater, Disposal, Plumbed For Ice Maker, Water Heater, Some Electric Appliances, Microwave, Range
- Laundry: Washer Hookup, Electric Dryer Hookup, Inside, Laundry in Utility Room, Laundry Room
Features
- Ceiling Fan(s), Carbon Monoxide Detector, Garden Tub/Roman Tub, Living/Dining Room, Pull Down Attic Stairs, Recessed Lighting, Shower Only, Separate Shower, Tub Shower, Vanity, Walk-In Closet(s), Breakfast Bar, Eat-in Kitchen, Granite Counters, Kitchen/Family Room Combo, Pantry
- Flooring: Carpet, Vinyl
- Attic: Pull Down Stairs
- Has fireplace: No
- Fireplace features: None
Interior area
- Total interior livable area: 1,405 sqft
Property
Parking
- Total spaces: 1
- Parking features: Attached, Garage
- Attached garage spaces: 1
Features
- Levels: One
- Stories: 1
- Patio & porch: Covered, Patio, Porch
- Exterior features: Covered Patio, Porch
- Pool features: None
- Spa features: None
- Fencing: Back Yard,Wood
- Has view: Yes
- View description: None
- Body of water: None
Lot
- Size: 3,920 Square Feet
Details
- Parcel number: 156549
- Special conditions: Builder Owned
Construction
Type & style
- Home type: Townhouse
- Property subtype: Townhouse
Materials
- Frame, HardiPlank Type, Stone
- Foundation: Slab
- Roof: Composition,Shingle
Condition
- Year built: 2024
Details
- Builder name: JClark Homes
Utilities & green energy
- Sewer: Public Sewer
- Water: Public
Community & HOA
Community
- Features: None, Curbs, Sidewalks
- Security: Smoke Detector(s)
- Subdivision: The Valley At Great Hills
HOA
- Has HOA: Yes
- HOA name: Valley at Great Hills
Location
- Region: Copperas Cove
Financial & listing details
- Tax assessed value: $203,640
- Annual tax amount: $3,149
- Date on market: 8/9/2024
- Cumulative days on market: 152 days
- Listing agreement: Exclusive Right To Sell
- Listing terms: Cash,Conventional,FHA,Texas Vet,VA Loan
Price history
| Date | Event | Price |
|---|---|---|
| 2/3/2025 | Sold | -- |
Source:  Central Texas MLS #553081 Report a problem Central Texas MLS #553081 Report a problem | ||
| 1/8/2025 | Pending sale | $199,900$142/sqft |
Source: Central Texas MLS #553081 Report a problem | ||
| 12/9/2024 | Price change | $199,900-5.7%$142/sqft |
Source: Central Texas MLS #553081 Report a problem | ||
| 8/9/2024 | Listed for sale | $211,900$151/sqft |
Source: Central Texas MLS #553081 Report a problem | ||
Public tax history
| Year | Property taxes | Tax assessment |
|---|---|---|
| 2025 | $3,149 +641.9% | $202,504 +646.7% |
| 2024 | $424 +513.8% | $27,120 +502.7% |
| 2023 | $69 | $4,500 |
Find assessor info on the county website
Neighborhood: 76522
Nearby homes
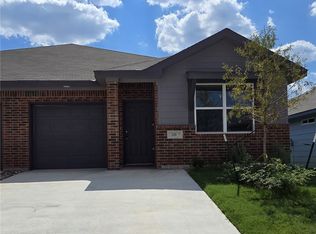
- $--3 bd2 ba1.4k sqft218 Green Valley Dr, Copperas Cove, TX 76522Sold
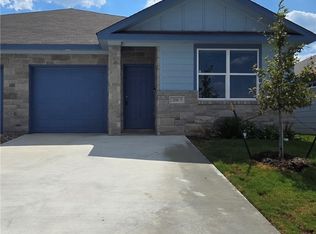
- $--3 bd2 ba1.4k sqft210 Green Valley Dr, Copperas Cove, TX 76522Sold
- $1,5003 bd2 ba1.4k sqft210 Green Valley Dr #A, Copperas Cove, TX 76522For Rent

- $203,640-- bd-- ba1.4k sqft206 Green Valley Dr, Copperas Cove, TX 76522Off Market
- $203,640-- bd-- ba1.4k sqft222 Green Valley Dr, Copperas Cove, TX 76522Off Market
- $--3 bd2 ba1.4k sqft206 Green Valley Dr, Copperas Cove, TX 76522Sold
- $--3 bd2 ba1.4k sqft226 Green Valley Dr, Copperas Cove, TX 76522Sold
- $212,940-- bd-- ba1.4k sqft202 Green Valley Dr, Copperas Cove, TX 76522Off Market
Nearby schools
GreatSchools rating
- 6/10Taylor Creek Elementary SchoolGrades: PK-5Distance: 0.6 mi
- 7/10Lampasas Middle SchoolGrades: 6-8Distance: 14.4 mi
- 6/10Lampasas High SchoolGrades: 9-12Distance: 14.8 mi
Schools provided by the listing agent
- District: Lampasas ISD
Source: Central Texas MLS. This data may not be complete. We recommend contacting the local school district to confirm school assignments for this home.
Get a cash offer in 3 minutes
Find out how much your home could sell for in as little as 3 minutes with a no-obligation cash offer.
Estimated market value
$197,600
Get a cash offer in 3 minutes
Find out how much your home could sell for in as little as 3 minutes with a no-obligation cash offer.
Estimated market value
$197,600
- Texas
- Lampasas County
- Copperas Cove
- 76522
- 214 Green Valley Dr
Nearby cities
Nearby zip codes
Other Copperas Cove Topics
