Skip main navigation
Sold for $234,000
  • $234,000

    214 Hallock Dr, Abingdon, VA 24210

    3beds
    1,008sqft
    Single Family Residence, Residential
    Built in 2000
    9,147 Square Feet Lot
    $237,000 Zestimate®
    $232/sqft
    $1,352 Estimated rent

    Home value

    $237,000

    Estimated sales range

    Not available

    $1,352/mo

    Zestimate® history
    Loading
    Loading...

    Owner options

    List your home for rent

    $1,352/mo

    Rent Zestimate®

    Find your next renter with Zillow Rental Manager. Plus, with online applications, you can quickly screen prospective tenants – for free.

    Learn more

    $1,352/mo

    Rent Zestimate®

    Refinance and save

    $1,089/mo

    Est. payment

    Refinancing to a lower rate could help reduce your monthly payments and save thousands over the life of the loan.

    See today's rates

    $1,089/mo

    Est. payment

    Explore your selling options

    Work with a Zillow partner agent

    Leverage their expertise and Zillow's premium Showcase listings to get your home seen by more buyers.

    Get started

    List with your own agent

    Get your home in front of millions of buyers by listing it on Zillow.

    Learn how to do it

    Sell it yourself

    Take full control of how buyers see your home on Zillow by listing For Sale by Owner (FSBO).

    List your home

    What's special

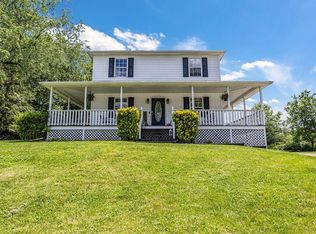
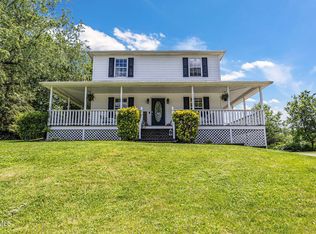
    This Charming Cape is situated in the town limits of Historical Abingdon Virginia. Offering 3 bed rooms/2 up & 1 down & 2 full baths, 1 car garage, covered front porch for sipping coffee or entertaining. The second level offers a bonus room for storage, extra closet space, a playroom or office. Call for your private viewing and make this your new home!! Located within minutes to downtown Abingdon's dining, shopping, The Barter Theater, The Virginia Creeper Trail, Glenrochie Golf & Country Club. and an I-81 commute within 10-25 min of The Hard Rock Cafe & Casino, Bristol Motor Speedway and The Pinnacle and more shopping and dining!!

    Zillow last checked:

    Listing updated:

    Listed by:

    Tammy Coleman 276-608-8017,

    Century 21 Diamond Real Estate

    Bought with:

    Canaan Heath, 362487, 0225243688

    Holston Realty, Inc.

    Source: TVRMLS,MLS#: 9987281

    Facts & features

    Interior

    Bedrooms & bathrooms
    • Bedrooms: 3
    • Bathrooms: 2
    • Full bathrooms: 2
    Heating
    • Heat Pump
    Cooling
    • Heat Pump
    Appliances
    • Included: Cooktop, Dishwasher, Electric Range, Microwave, Refrigerator
    • Laundry: Electric Dryer Hookup, Washer Hookup
    Features
    • Soaking Tub, Laminate Counters, Pantry
    • Flooring: Laminate, Tile
    • Windows: Insulated Windows
    • Basement: Crawl Space,Exterior Entry
    Interior area
    • Total structure area: 1,008
    • Total interior livable area: 1,008 sqft

    Property

    Parking
    • Total spaces: 1
    • Parking features: Driveway, Asphalt, Attached
    • Attached garage spaces: 1
    • Has uncovered spaces: Yes
    Features
    • Levels: Two
    • Stories: 2
    • Patio & porch: Back, Covered, Deck, Front Porch
    Lot
    • Size: 9,147 Square Feet
    • Topography: Level
    Details
    • Parcel number: 104 9 17
    • Zoning: R3

    Construction

    Type & style
    • Home type: SingleFamily
    • Architectural style: Cape Cod
    • Property subtype: Single Family Residence, Residential
    Materials
    • Vinyl Siding
    • Foundation: Block
    • Roof: Asphalt,Shingle
    Condition
    • Above Average
    • New construction: No
    • Year built: 2000

    Utilities & green energy

    • Sewer: Public Sewer
    • Water: Public
    • Utilities for property: Electricity Connected, Sewer Connected, Underground Utilities

    Community & HOA

    Community
    • Security: Smoke Detector(s)
    • Subdivision: Not In Subdivision
    HOA
    • Has HOA: No
    Location
    • Region: Abingdon

    Financial & listing details

    • Price per square foot: $232/sqft
    • Tax assessed value: $185,000
    • Annual tax amount: $796
    • Date on market: 10/21/2025
    • Listing terms: Cash,Conventional,FHA,VA Loan
    • Electric utility on property: Yes

    Price history

    DateEventPrice
    4/6/2026Sold$234,000-2.1%$232/sqft
    Source: TVRMLS #9987281 Report a problem
    2/27/2026Contingent$239,000$237/sqft
    Source: SWVAR #103858 Report a problem
    2/27/2026Pending sale$239,000$237/sqft
    Source: TVRMLS #9987281 Report a problem
    11/11/2025Price change$239,000-2.4%$237/sqft
    Source: TVRMLS #9987281 Report a problem
    10/21/2025Listed for sale$244,900+11.4%$243/sqft
    Source: TVRMLS #9987281 Report a problem
    8/5/2024Listing removed$219,900+0.4%$218/sqft
    Source: SWVAR #82845 Report a problem
    8/19/2022Sold$219,000-0.4%$217/sqft
    Source: Public Record Report a problem
    6/28/2022Contingent$219,900$218/sqft
    Source: SWVAR #82845 Report a problem
    6/26/2022Price change$219,900-4.3%$218/sqft
    Source: SWVAR #82845 Report a problem
    6/24/2022Listed for sale$229,900$228/sqft
    Source: SWVAR #82845 Report a problem
    6/11/2022Contingent$229,900$228/sqft
    Source: SWVAR #82845 Report a problem
    6/3/2022Listed for sale$229,900$228/sqft
    Source: SWVAR #82845 Report a problem
    5/30/2022Contingent$229,900$228/sqft
    Source: SWVAR #82845 Report a problem
    5/26/2022Listed for sale$229,900+187.4%$228/sqft
    Source: SWVAR #82845 Report a problem
    2/10/2022Sold$80,000$79/sqft
    Source: Public Record Report a problem

    Public tax history

    YearProperty taxesTax assessment
    2025$796 +26.4%$185,000 +76.4%
    2024$629 $104,900
    2023$629 $104,900
    2022$629 $104,900
    2021$629 +16.3%$104,900
    2020$541 $104,900 +22.1%
    2019$541 $85,900
    2018$541 +105.5%$85,900
    2017$263 $85,900 +2.8%
    2016$263 $83,600
    2015$263 $83,600
    2014$263 $83,600
    2013-- $83,600 -0.7%
    2012-- $84,200
    2011-- $84,200
    2010-- $84,200
    2009-- $84,200 -14.6%
    2008-- $98,600
    2007-- $98,600
    2006-- $98,600
    2005$562 +2.5%$98,600 +7.9%
    2004$548 +5.3%$91,400
    2003$521 $91,400
    2002$521 +23.9%$91,400 +43.5%
    2001$420 $63,700
    Find assessor info on the county website

    Neighborhood: 24210

    Nearby schools

    GreatSchools rating
    Schools provided by the listing agent
    • Elementary: Abingdon
    • Middle: E. B. Stanley
    • High: Abingdon

    Source: TVRMLS. This data may not be complete. We recommend contacting the local school district to confirm school assignments for this home.

    Get pre-qualified for a loan
    At Zillow Home Loans, we can pre-qualify you in as little as 5 minutes with no impact to your credit score.

    An equal housing lender. NMLS #10287.