UPDATED HOME, LARGE GARAGE AND PRIVATE YARD. You could drive right past this beauty and never even notice it. There is a large backyard that makes you want to say......"honey we are gonna need a ride on mower.....and a few goats" It's perfect for the kids, pets and family gatherings. Featuring a spacious and modern open concept main level with a custom kitchen that is steps away from the deck and BBQ central. This kitchen is made for cookin!!! Guys...the garage is wired and can fit all the tools, toys and more. Walkout basement makes both levels easily accesible and nice tall ceilings too. Plenty of space for the kids to hang out and even room for a home office. The primary bedroom main level has an ensuite and all bedrooms are a good size. If you have been seeking an updated home on a private lot with a garage and elbow room for the entire family....I think you just found it. Go have a look with your favorite REALTOR®. Happy to help!
For sale
C$299,900
214 Hammond River Rd, Quispamsis, NB E2G 1G4
5beds
2,200sqft
SingleFamily
Built in 1978
0.62 Acres Lot
$-- Zestimate®
C$136/sqft
C$-- HOA
What's special
Large backyardCustom kitchenGarage is wiredWalkout basementNice tall ceilings
- 4 hours |
- 4 |
- 1 |
Zillow last checked:
Listing updated:
Listed by:
PETER COUGHLAN, Salesperson,
Royal LePage Atlantic Brokerage
Source: New Brunswick Real Estate Board,MLS®#: NB145213
Facts & features
Interior
Bedrooms & bathrooms
- Bedrooms: 5
- Bathrooms: 3
- Full bathrooms: 3
Bedroom
- Level: Main
Bedroom
- Level: Lower
Bedroom
- Level: Lower
Bedroom
- Level: Lower
Other
- Level: Main
Other
- Level: Main
Other
- Level: Main
Other
- Level: Lower
Dining room
- Level: Main
Family room
- Level: Lower
Kitchen
- Level: Main
Laundry
- Level: Lower
Living room
- Level: Main
Heating
- Baseboard, Electric
Cooling
- Electric, Heat Pump - Ductless
Features
- Flooring: Ceramic Tile, Laminate
- Basement: Full,Finished,Walk-Out Access
- Has fireplace: No
Interior area
- Total structure area: 2,200
- Total interior livable area: 2,200 sqft
- Finished area above ground: 1,100
Video & virtual tour
Property
Parking
- Total spaces: 2
- Parking features: Gravel, Width - Double, Garage
- Has garage: Yes
- Uncovered spaces: 2
Features
- Levels: Two
Lot
- Size: 0.62 Acres
- Features: Landscaped, Level, Wooded, 0.5 -0.99 Acres
Details
- Parcel number: 00452854
Construction
Type & style
- Home type: SingleFamily
- Architectural style: Split Level
Materials
- Vinyl Siding
- Foundation: Concrete
- Roof: Asphalt
Condition
- Year built: 1978
Utilities & green energy
- Water: Drilled, Well
Community & HOA
Location
- Region: Quispamsis
Financial & listing details
- Price per square foot: C$136/sqft
- Annual tax amount: C$4,577
- Date on market: 8/4/2026
- Ownership: Freehold
PETER COUGHLAN, Salesperson
PETER COUGHLAN, Salesperson
(506) 608-4866
By pressing Contact Agent, you agree that the real estate professional identified above may call/text you about your search, which may involve use of automated means and pre-recorded/artificial voices. You don't need to consent as a condition of buying any property, goods, or services. Message/data rates may apply. You also agree to our Terms of Use. Zillow does not endorse any real estate professionals. We may share information about your recent and future site activity with your agent to help them understand what you're looking for in a home.
Price history
Price history is unavailable.
Public tax history
Tax history is unavailable.
Climate risks
Neighborhood: E2G
Nearby schools
GreatSchools rating
No schools nearby
We couldn't find any schools near this home.
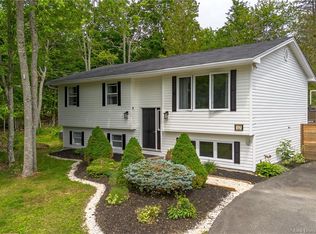
- C$485,0004 bd2 ba1.8k sqft13 Cliff St, Quispamsis, NB E2G1Y4For Sale
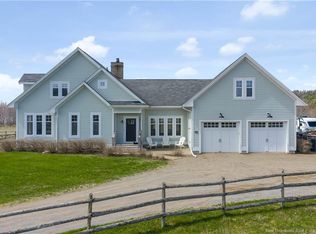
- C$1,199,0004 bd3 ba2.7k sqft125 Hammond River Rd, Quispamsis, NB E2E4Z8For Sale
- C$185,0001.5 Acres33 Alpenglow Dr, Quispamsis, NB E2G0M4Lot/Land
- C$929,90090 Acres111 Hammond River Rd, Quispamsis, NB E2E4Z8Lot/Land

- C$1,479,00077 AcresDarlings Island Rd, Hampton, NB E5N6V8Lot/Land
- C$1,500,00062 AcresLOT Darlings Island Rd, Hampton, NB E5N6V8Lot/Land
- C$525,0003 bd3 ba2k sqft244 Model Farm Rd, Quispamsis, NB E2G1M6For Sale
- C$---- bd-- ba-- sqft210 Model Farm Rd, Quispamsis, NB E2G1N2Off Market
Similar homes
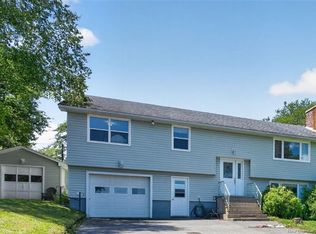
- C$399,9005 bd3 ba2.6k sqft96 Old Coach Rd, Quispamsis, NB E2E 3V7For Sale
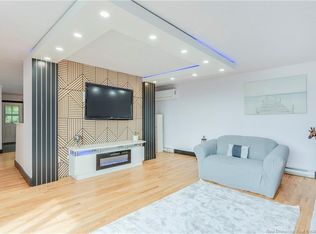 MLS ID #NB145090, JOANNE SAVOIE, Salesperson, Royal LePage Atlantic Brokerage. New Brunswick Real Estate Board
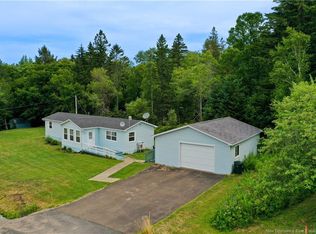
 - C$349,9004 bd2 ba1.9k sqft22 Vaughan Dr, Hampton, NB E5N 6V1For Sale
 MLS ID #NB144297, Joe Suppa, Salesperson, Royal LePage Atlantic Brokerage. New Brunswick Real Estate Board
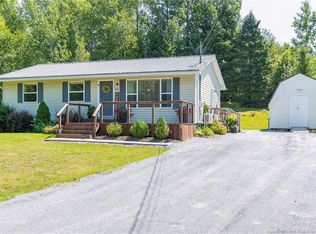
 - C$269,9002 bd1 ba1.1k sqft49 Pumpkin Hill Rd, Hampton, NB E5N 7B7For Sale
 MLS ID #NB145016, ROB MACDONALD, Salesperson, RE/MAX Professionals Brokerage. New Brunswick Real Estate Board
 - C$289,9004 bd2 ba2k sqft28 Loyalist Dr, Hampton, NB E5N 5V6For Sale
 MLS ID #NB144863, PETER COUGHLAN, Salesperson, Royal LePage Atlantic Brokerage. New Brunswick Real Estate Board
 - C$284,9004 bd2 ba1.8k sqft80 Garnett Rd, Saint John, NB E2J 3C3For SaleMLS ID #NB145221, PETER COUGHLAN, Salesperson, Royal LePage Atlantic Brokerage. New Brunswick Real Estate Board
- C$325,0003 bd2 ba1.9k sqft4 Dofred Rd, Rothesay, NB E2S 1A6For SaleMLS ID #NB144962, TIM SOMERVILLE, Salesperson, Royal LePage Atlantic Brokerage. New Brunswick Real Estate Board
- C$349,9004 bd2 ba2.3k sqft11 Country Cres, Quispamsis, NB E2E 1T3For SaleMLS ID #NB143387, Devyn Ingersoll, Salesperson, RE/MAX Professionals Brokerage. New Brunswick Real Estate Board
- C$289,9005 bd1 ba1.5k sqft5 Birch Ln, Simonds, NB E2S 1K4For SaleMLS ID #NB144640, LEANNE CLAYTON, Salesperson, Royal LePage Select Realty Brokerage. New Brunswick Real Estate Board
- C$360,0004 bd2 ba1.7k sqft3 Fairmont Dr, Hampton, NB E5N 7E4For SaleMLS ID #NB144696, KENDI MWORIA, Salesperson, eXp Realty Brokerage. New Brunswick Real Estate Board
- C$424,9005 bd2 ba2.5k sqft13 Woodward Cres, Quispamsis, NB E2E 1N5For SaleMLS ID #NB144760, DENISE HANSEN, Salesperson, eXp Realty Brokerage. New Brunswick Real Estate Board
- C$299,0003 bd2 ba1.6k sqft10 McMahon Rd, Upham, NB E5N 3S7For SaleMLS ID #NB142793, TAMMY GREER, Salesperson, Royal LePage Atlantic Brokerage. New Brunswick Real Estate Board
- C$379,9003 bd2 ba1.2k sqft34 Yukon Dr, Quispamsis, NB E2E 5Y9For SaleMLS ID #NB144808, Tyler Reed, Salesperson, eXp Realty Brokerage. New Brunswick Real Estate Board
- C$329,9004 bd2 ba2k sqft182 Grove Hill Rd, Simonds, NB E5N 4P1For SaleMLS ID #NB142704, DWAYNE SNELL, Salesperson, Royal LePage Select Realty Brokerage. New Brunswick Real Estate Board
- C$339,0005 bd1 ba1.9k sqft371 Titusville Rd, Upham, NB E5N 3T1For SaleMLS ID #NB140815, Randy Prosser, Salesperson, RE/MAX Professionals Brokerage. New Brunswick Real Estate Board
- C$269,9003 bd2 ba1.3k sqft146 Wyatt Cres, Saint John, NB E2J 4E1For SaleMLS ID #NB145173, STACEY MCLELLAN, Salesperson, eXp Realty Brokerage. New Brunswick Real Estate Board
- C$299,9003 bd2 ba1.8k sqft439 Summit Dr, Saint John, NB E2J 3Y9For SaleMLS ID #NB144799, STACEY MCLELLAN, Salesperson, eXp Realty Brokerage. New Brunswick Real Estate Board
- C$350,0006 bd3 ba2.1k sqft13 Iona Ave, Rothesay, NB E2E 3H6For SaleMLS ID #NB141470, JAKE PALMER, Salesperson, RE/MAX Professionals Brokerage. New Brunswick Real Estate Board
- C$424,9005 bd2 ba2.4k sqft462 Gondola Point Rd, Quispamsis, NB E2E 1E2For SaleMLS ID #NB140396, CARLY O`TOOLE, Salesperson, Coldwell Banker Excellence Realty Brokerage. New Brunswick Real Estate Board
- C$269,9004 bd2 ba1.7k sqft558 Lancaster Ave, Saint John, NB E2M 2L7For SaleMLS ID #NB145111, LAURA MABEY, Salesperson, Royal LePage Select Realty Brokerage. New Brunswick Real Estate Board
- C$389,9005 bd1 ba1.9k sqft4 Hoyt St, Grand Bay Westfield, NB E5K 2Y2For SaleMLS ID #NB145179, Wendy Stevens, Salesperson, eXp Realty Brokerage. New Brunswick Real Estate Board
