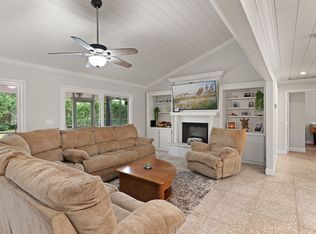
Set beneath a canopy of ancient live oaks draped in Spanish moss, this two-story home offers the kind of space and privacy that's hard to come by on the island. From the moment you step through the double entry doors into the soaring, two-story foyer, it's clear this house was built for gathering the open kitchen, dining area, and living room flow together beneath vaulted ceilings, while a cozy wet bar tucked off the dining room makes it easy to host family and friends.
The kitchen itself is a standout, with stainless steel appliances, a large butcher-block island, and no shortage of cabinet space for the home chef. Just off the living area, French doors open onto an oversized covered and screened patio complete with skylights and a ceiling fan that overlooks a private, tree-shaded backyard with its own fire pit. It's the kind of outdoor space that makes island evenings feel like an event in themselves.
Upstairs, the master suite is a genuine escape, featuring a private balcony, an oversized walk-in closet, and an en-suite bath with dual vanities and a glass-enclosed walk-in shower. Two additional bedrooms offer generous closets and easy access to full baths comfortable space for family, guests, or a home office. A washer/dryer, sunroom, and attached two-car garage round out the practical side of the home.
Location: Tucked in a quiet, wooded setting near Frederica Road, this home puts you close to some of the island's favorite local spots for dinner and shopping without sacrificing the peace and privacy of a residential neighborhood. It's an easy drive to the historic Pier Village and Neptune Park, where the St. Simons Lighthouse, local boutiques, and waterfront restaurants line the streets, and to the public beach access points at East Beach and Massengale Park for a morning walk on the sand. History buffs will appreciate the proximity to Fort Frederica National Monument, and golfers have several nearby courses to choose from. Whether it's a sunset stroll along the pier or a casual dinner out, everything that makes St. Simons Island special is just minutes away.
Non-smoking home. One-year lease required.
Resident Benefits Package $40/month (required)
At Golden Isles Retreats, we provide a convenient and professional rental experience. All residents are enrolled in our Resident Benefits Package (RBP), which includes:
Air filter delivery service
Credit building opportunities
Rent rewards program
Utility concierge service
Insurance options
And more
Additional details provided during the application process.
PLEASE NOTE: All communication regarding this listing on Facebook will be directly with Aundrea Newbern or Golden Isles Retreats.
House for rent
$3,700/moFees may apply
214 Hampton Ave, Saint Simons Island, GA 31522
3beds
2,780sqft
Price may not include required fees and charges. Learn more|
Single family residence
Available now
Cats, dogs OK
6 Parking spaces parking
What's special
Private balconyAttached two-car garageLarge butcher-block islandStainless steel appliancesSoaring two-story foyerOversized walk-in closetDouble entry doors
- 3 days |
- -- |
- -- |
Zillow last checked:
Listing updated:
Travel times

Let’s turn your rent into credit progress
Build credit history with every on-time payment and get credit for the payment you’re already making.
Facts & features
Interior
Bedrooms & bathrooms
- Bedrooms: 3
- Bathrooms: 3
- Full bathrooms: 3
Features
- Walk In Closet
Interior area
- Total interior livable area: 2,780 sqft
Property
Parking
- Total spaces: 6
Features
- Exterior features: No Smoking, One Year Lease, Parking Included, Tenant Pays All Utilities
Details
- Parcel number: 0401245
- Other equipment: Negotiable
Construction
Type & style
- Home type: SingleFamily
- Property subtype: Single Family Residence
Condition
- Year built: 1976
Utilities & green energy
- Utilities for property: Garbage
Community & HOA
Location
- Region: Saint Simons Island
Financial & listing details
- Lease term: One Year Lease
Nearby apartments for rent



Price history
| Date | Event | Price |
|---|---|---|
| 9/14/2026 | Listed for rent | $3,700+37%$1/sqft |
Source: Zillow Rentals Report a problem | ||
| 7/29/2021 | Listing removed | -- |
Source:  Berkshire Hathaway HomeServices Report a problem Berkshire Hathaway HomeServices Report a problem | ||
| 7/21/2021 | Listed for rent | $2,700$1/sqft |
Source: Berkshire Hathaway HomeServices #1628179 Report a problem | ||
| 7/16/2021 | Sold | $495,000$178/sqft |
Source: Scout MLS #1626976 Report a problem | ||
| 5/27/2021 | Pending sale | $495,000$178/sqft |
Source: Scout MLS #1626976 Report a problem | ||
| 5/19/2021 | Contingent | $495,000$178/sqft |
Source: Scout MLS #1626976 Report a problem | ||
| 5/14/2021 | Listed for sale | $495,000+37.7%$178/sqft |
Source: Scout MLS #1626976 Report a problem | ||
| 3/24/2021 | Listing removed | -- |
Source: Owner Report a problem | ||
| 1/27/2017 | Sold | $359,600-2.5%$129/sqft |
Source: Scout MLS #1581495 Report a problem | ||
| 12/19/2016 | Price change | $369,000-5.1%$133/sqft |
Source: Owner Report a problem | ||
| 11/30/2016 | Listed for sale | $389,000-0.2%$140/sqft |
Source: Owner Report a problem | ||
| 6/12/2016 | Listing removed | $389,900$140/sqft |
Source: Owner #24072077 Report a problem | ||
| 6/5/2016 | Listed for sale | $389,900+22.2%$140/sqft |
Source: Owner #24072077 Report a problem | ||
| 2/17/2006 | Sold | $319,000+25.1%$115/sqft |
Source: Public Record Report a problem | ||
| 7/1/2003 | Sold | $255,000$92/sqft |
Source: Agent Provided Report a problem | ||
Neighborhood: 31522
Nearby schools
GreatSchools rating
- 9/10Oglethorpe Point Elementary SchoolGrades: PK-5Distance: 1.3 mi
- 6/10Glynn Middle SchoolGrades: 6-8Distance: 7.2 mi
- 10/10Glynn AcademyGrades: 9-12Distance: 7.4 mi