Unveil Your Dream Waterfront Escape in Swansboro!
Are you ready to dive into the enchanting coastal lifestyle you've always dreamed of? Welcome to a stunning waterfront community in the heart of Swansboro, where panoramic views and luxurious living intertwine seamlessly! This rare collection of condos is an exclusive gem seldom found on the market, providing you with a once-in-a-lifetime opportunity to make your paradise a reality. Step inside these exquisite residences, each overflowing with elegance and designed for the ultimate comfort. Every detail has been meticulously crafted, featuring a spacious layout complete with a bright and inviting living room, a charming dining area, and a modern kitchen perfect for culinary adventures. With four beautifully appointed bedrooms and three and a half baths, this home is a sanctuary for both relaxation and entertaining. Revel in the convenience of your own one-car garage and a generously sized storage room, providing ample space for all your coastal gear and treasures. A stylish foyer greets you as you enter, and an elevator effortlessly whisks you to the main living area, ensuring a seamless transition from floor to floor. Ascend to the top level, where privacy meets luxury in the principal bedroom, complete with a sprawling en-suite bathroom and a walk-in closet designed for your entire fashion collection. Two additional guest bedrooms share a chic Jack and Jill bathroom, each boasting access to delightful balconies where you can savor your morning coffee or bask in the stunning sunsets over the serene waters. Don't let this incredible opportunity slip away! Secure your piece of paradise in one of Swansboro's most sought-after communities. Picture yourself unwinding on your second-level balcony, soaking in the sights of wildlife and watching boats gracefully navigate their way to the Intracoastal Waterway—an endless source of entertainment and tranquility.
Sold for $755,000
$755,000
214 Harbour View Drive, Swansboro, NC 28584
4beds
2,656sqft
Condominium
Built in 2006
-- sqft lot
$761,100 Zestimate®
$284/sqft
$2,174 Estimated rent
Home value
$761,100
$693,000 - $837,000
$2,174/mo
Zestimate® history
Owner options
List your home for rent
$2,174/mo
Rent Zestimate®
Find your next renter with Zillow Rental Manager. Plus, with online applications, you can quickly screen prospective tenants – for free.
$2,174/mo
Rent Zestimate®
Refinance and save
$4,486/mo
Est. payment
Refinancing to a lower rate could help reduce your monthly payments and save thousands over the life of the loan.
$4,486/mo
Est. payment
Explore your selling options
Work with a Zillow partner agent
Leverage their expertise and Zillow's premium Showcase listings to get your home seen by more buyers.
Get startedList with your own agent
Get your home in front of millions of buyers by listing it on Zillow.
Learn how to do itSell it yourself
Take full control of how buyers see your home on Zillow by listing For Sale by Owner (FSBO).
List your homeWhat's special
Zillow last checked:
Listing updated:
Listed by:
Emma L Singleton 252-646-3399,
Emerald Isle Realty
Bought with:
Emma L Singleton, 180070
Emerald Isle Realty
Source: Hive MLS,MLS#: 100492439 Originating MLS: Carteret County Association of Realtors
Originating MLS: Carteret County Association of RealtorsFacts & features
Interior
Bedrooms & bathrooms
- Bedrooms: 4
- Bathrooms: 4
- Full bathrooms: 3
- 1/2 bathrooms: 1
Primary bedroom
- Level: Non Primary Living Area
Dining room
- Features: Combination
Heating
- Heat Pump, Electric
Cooling
- Heat Pump
Appliances
- Included: Gas Oven, Built-In Microwave, Washer, Refrigerator, Dishwasher
Features
- Walk-in Closet(s), High Ceilings, Whole-Home Generator, Bookcases, Elevator, Ceiling Fan(s), Walk-in Shower, Blinds/Shades, Walk-In Closet(s)
- Doors: Thermal Doors
- Windows: Thermal Windows
- Attic: Pull Down Stairs
Interior area
- Total structure area: 2,656
- Total interior livable area: 2,656 sqft
Property
Parking
- Total spaces: 1
- Parking features: Additional Parking, Garage Door Opener, Lighted, On Site, Paved
- Details: Parking in front of
Accessibility
- Accessibility features: Accessible Elevator Installed
Features
- Levels: Three Or More
- Stories: 3
- Patio & porch: Covered, Deck, Porch, Balcony
- Exterior features: Cluster Mailboxes, DP50 Windows, Thermal Doors
- Fencing: None
- Has view: Yes
- View description: River, Sound, Water
- Has water view: Yes
- Water view: River,Sound,Water
- Waterfront features: Pier, Cove, Deeded Water Access, Sound Side
- Frontage type: River,Bay/Harbor,Sound Front
Lot
- Features: Cove, Deeded Water Access, Pier, Sound Side
Details
- Parcel number: 536407570591
- Zoning: res
- Special conditions: Standard
- Other equipment: Generator
Construction
Type & style
- Home type: Condo
- Property subtype: Condominium
Materials
- Concrete, Brick Veneer, Fiber Cement
- Foundation: Slab
- Roof: Architectural Shingle
Condition
- New construction: No
- Year built: 2006
Utilities & green energy
- Sewer: Public Sewer
- Water: Public
- Utilities for property: Sewer Available, Water Available
Community & HOA
Community
- Security: Smoke Detector(s)
- Subdivision: Swann Harbour
HOA
- Has HOA: Yes
- Amenities included: Roof Maintenance, Waterfront Community, Flood Insurance, Maintenance Common Areas, Maintenance Grounds, Maintenance Roads, Maintenance Structure, Management, Master Insure, Pest Control, Picnic Area, Street Lights
- HOA fee: $7,894 monthly
- HOA name: CAMS
- HOA phone: 877-672-2267
Location
- Region: Swansboro
Financial & listing details
- Price per square foot: $284/sqft
- Tax assessed value: $566,400
- Date on market: 9/15/2025
- Cumulative days on market: 32 days
- Listing agreement: Exclusive Right To Sell
- Listing terms: Cash,Conventional,VA Loan
- Road surface type: Paved
Price history
| Date | Event | Price |
|---|---|---|
| 6/17/2025 | Sold | $755,000-5.6%$284/sqft |
Source:  Hive MLS #100492439 Report a problem Hive MLS #100492439 Report a problem | ||
| 5/10/2025 | Contingent | $800,000$301/sqft |
Source: Hive MLS #100492439 Report a problem | ||
| 5/10/2025 | Listed for sale | $800,000$301/sqft |
Source: Hive MLS #100492439 Report a problem | ||
| 4/28/2025 | Contingent | $800,000$301/sqft |
Source: Hive MLS #100492439 Report a problem | ||
| 4/9/2025 | Listed for sale | $800,000$301/sqft |
Source: Hive MLS #100492439 Report a problem | ||
| 3/20/2025 | Contingent | $800,000$301/sqft |
Source: Hive MLS #100492439 Report a problem | ||
| 3/5/2025 | Listed for sale | $800,000$301/sqft |
Source: Hive MLS #100492439 Report a problem | ||
Public tax history
Tax history is unavailable.
Neighborhood: 28584
Nearby homes
- $761,1004 bd4 ba2.7k sqft214 Harbour Vw, Swansboro, NC 28584Off Market

- $755,0004 bd3 ba2.8k sqft214 Harbour View Dr #214, Swansboro, NC 28584Sold
- $796,7004 bd3 ba2.8k sqft216 Harbour Vw, Swansboro, NC 28584Off Market
- $729,0004 bd3 ba2.8k sqft218 Harbour Vw, Swansboro, NC 28584Off Market
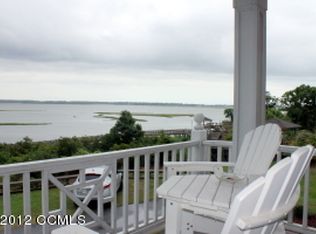
- $674,7004 bd4 ba2.6k sqft220 Harbour View Dr, Swansboro, NC 28584Off Market
- $786,1004 bd4 ba2.7k sqft220 Harbour View Dr #220, Swansboro, NC 28584Off Market
- $295,0002 bd3 ba1.7k sqft502 E Main St UNIT 108, Swansboro, NC 28584Sold
- $337,8002 bd2 ba1.6k sqft502 Main Street Ext APT 101, Swansboro, NC 28584Off Market
Nearby schools
GreatSchools rating
- 8/10Swansboro ElementaryGrades: K-5Distance: 1.2 mi
- 6/10Swansboro MiddleGrades: 6-8Distance: 2.1 mi
- 8/10Swansboro HighGrades: 9-12Distance: 2.1 mi
Schools provided by the listing agent
- Elementary: Swansboro
- Middle: Swansboro
- High: Swansboro
Source: Hive MLS. This data may not be complete. We recommend contacting the local school district to confirm school assignments for this home.
Get a cash offer in 3 minutes
Find out how much your home could sell for in as little as 3 minutes with a no-obligation cash offer.
Estimated market value
$761,100
Get a cash offer in 3 minutes
Find out how much your home could sell for in as little as 3 minutes with a no-obligation cash offer.
Estimated market value
$761,100
- North Carolina
- Onslow County
- Swansboro
- 28584
- 214 Harbour View Drive
Nearby cities
Nearby zip codes
Other Swansboro Topics
