Skip main navigation
Active
  • Price cut: $10K (5/27)
    $355,000

    214 Hawthorn Dr, Luling, LA 70070

    3beds
    1,857sqft
    : 
    Loading
    Get pre-qualified
    Single Family Residence
    Built in 2003
    8,250 Square Feet Lot
    $350,800 Zestimate®
    $191/sqft
    $-- HOA

    What's special

    Rear yard accessStainless steel appliancesStone countersModern systems
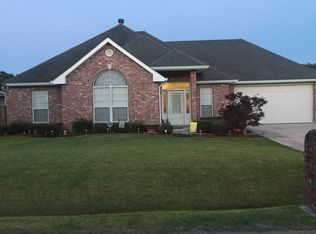
    Twilight Open July 9 5:30-7:30. Improved Price in this changing Buyers Market makes this a Must See and Seller will help with Closing Costs . Fully Remodeled down to the Studs in 2021, this exceptional property has modern systems, windows, roofing(2022), gutters, drywall, hvac(2022) inside and out, fixtures, stone counters, stainless steel appliances and water heater 2023 and 50 amp fuse in garage. Everything down to the air vents has been replaced. What you get with this property is essentially new construction with the character of an established home. The backyard is designed for entertaining with a screened in patio and that features what will be a completely renovated pool with all new equipment and coping. Keep in mind the pool renovation will be completed early July. Also backyard features a outdoor bar area with dedicated gas line for a barbecue pit and electrical hookup and rear yard access. LAS Windows that have lifetime transferrable warranty to new owners. Picture of pool in current condition uploaded. Everything is in process of being renovated, work will begin first of June on Pool
    54 days
    |
    444
    |
    31
    |

    Zillow last checked:

    Listing updated:

    Listed by:

    Andi Knox 504-343-4771,

    Knox Real Estate Group 504-343-4771

    Source: GSREIN,MLS#: 2558299MLS Logo

    Loading...

      Facts & features

      Interior

      Bedrooms & bathrooms
      • Bedrooms: 3
      • Bathrooms: 2
      • Full bathrooms: 2
      Primary bedroom
      • Level: Lower
      • Dimensions: 17x13
      Bedroom
      • Level: Lower
      • Dimensions: 13x10
      Bedroom
      • Level: Lower
      • Dimensions: 14x13
      Dining room
      • Level: Lower
      • Dimensions: 13x11
      Kitchen
      • Level: Lower
      • Dimensions: 12x11
      Living room
      • Level: Lower
      • Dimensions: 18x15
      Heating
      • Central
      Cooling
      • Central Air, 1 Unit
      Appliances
      • Included: Double Oven, Dishwasher, Disposal, Oven, Range, Refrigerator
      • Laundry: Washer Hookup, Dryer Hookup
      Features
      • Ceiling Fan(s), Jetted Tub, Pantry, Stone Counters
      • Has fireplace: Yes
      • Fireplace features: Gas
      Interior area
      • Total structure area: 2,461
      • Total interior livable area: 1,857 sqft

      Property

      Parking
      • Total spaces: 2
      • Parking features: Attached, Two Spaces, Garage Door Opener
      • Has attached garage: Yes
      Features
      • Levels: One
      • Stories: 1
      • Patio & porch: Covered, Porch, Screened
      • Exterior features: Enclosed Porch, Fence
      • Pool features: In Ground
      • Has spa: Yes
      Lot
      • Size: 8,250 Square Feet
      • Dimensions: 75 x 110
      • Features: City Lot, Irregular Lot
      Details
      • Additional structures: Shed(s)
      • Parcel number: 0
      • Special conditions: None

      Construction

      Type & style
      • Home type: SingleFamily
      • Architectural style: Traditional
      • Property subtype: Single Family Residence
      Materials
      • Brick, Stucco
      • Foundation: Slab
      • Roof: Shingle
      Condition
      • Excellent
      • Year built: 2003

      Utilities & green energy

      • Sewer: Public Sewer
      • Water: Public
      Green energy
      • Energy efficient items: Windows

      Community & HOA

      HOA
      • Has HOA: No
      Location
      • Region: Luling

      Financial & listing details

      • Price per square foot: $191/sqft
      • Tax assessed value: $283,300
      • Annual tax amount: $2,105
      • Date on market: 5/15/2026

        Estimated market value

        $350,800

        $333,000 - $368,000

        $2,079/mo

        Price history

        DateEventPrice
        5/27/2026Price change$355,000-2.7%$191/sqft
        Source: GSREIN #2558299 Report a problem
        5/18/2026Listed for sale$365,000$197/sqft
        Source: GSREIN #2558299 Report a problem

        Public tax history

        YearProperty taxesTax assessment
        2025$2,105 -1.5%$28,330
        2024$2,138 +71.1%$28,330 +51.5%
        2023$1,250 -42.8%$18,694
        2022$2,186 +2.2%$18,694 +3.1%
        2021$2,138 -23.8%$18,128 -23.7%
        2020$2,807 +8.8%$23,762 +9.2%
        2019$2,581 +0.8%$21,767
        2018$2,561 +52.6%$21,767
        2017$1,679 +0.1%$21,767
        2016$1,677 -0.4%$21,767 +6.9%
        2015$1,684 +15.6%$20,359
        2014$1,457 -0.4%$20,359
        2013$1,462 -0.2%$20,359
        2012$1,465 -7.8%$20,359 -4.5%
        2011$1,588 +0.4%$21,328
        2010$1,582 +0.1%$21,328
        2009$1,580 $21,328
        2008-- $21,328 +5.1%
        2007$1,495 $20,300
        2006-- $20,300 -90.9%
        2005-- $223,300 +7.4%
        2004-- $207,900 +6606.5%
        2003$359 -50.8%$3,100 -50%
        2002$730 $6,200

        Find assessor info on the county website

        Monthly payment

        Est. payment

        Payment breakdown

        Explore the cost of this home by adjusting the details. Changes won't be saved.
        All calculations are estimates and provided by Zillow, Inc. for informational purposes only. Actual amounts may vary.
        HOA fees may include property taxes on listings classified as Co-Ops. Contact the listing agent and/or owner for fee details.
        Mortgage interest rates are dependent on a number of factors, including credit score, down payment, and repayment length. Interest rate data provided by Zillow Group Marketplace, Inc. as of 1/1/1970 from various mortgage lenders with which we have lead or other similar arrangements; the Estimated Payment is an average of those rates.
        See how much you could borrow to make a competitive offer.

        Climate risks

        Neighborhood: 70070

        Getting around

        23 / 100
        Car-Dependent
        32 / 100
        Somewhat Bikeable

        Nearby schools

        GreatSchools rating

        A local agent can set up tours, give advice and negotiate with sellers.

        Browse local experts

        Similar homes

        Skip to the end of the carouselSkip to the beginning of the carousel