Skip main navigation
Sold for $430,000
  • $430,000

    214 Hayward St, Pottstown, PA 19464

    3beds
    1,881sqft
    Townhouse
    Built in 2021
    1,674 Square Feet Lot
    $448,800 Zestimate®
    $229/sqft
    $2,667 Estimated rent

    Home value

    $448,800

    $426,000 - $471,000

    $2,667/mo

    Zestimate® history
    Loading
    Loading...

    Owner options

    List your home for rent

    $2,667/mo

    Rent Zestimate®

    Find your next renter with Zillow Rental Manager. Plus, with online applications, you can quickly screen prospective tenants – for free.

    Learn more

    $2,667/mo

    Rent Zestimate®

    Refinance and save

    $3,000/mo

    Est. payment

    Refinancing to a lower rate could help reduce your monthly payments and save thousands over the life of the loan.

    See today's rates

    $3,000/mo

    Est. payment

    Explore your selling options

    Work with a Zillow partner agent

    Leverage their expertise and Zillow's premium Showcase listings to get your home seen by more buyers.

    Get started

    List with your own agent

    Get your home in front of millions of buyers by listing it on Zillow.

    Learn how to do it

    Sell it yourself

    Take full control of how buyers see your home on Zillow by listing For Sale by Owner (FSBO).

    List your home

    What's special

    School districtOpen floor planUpper cabinet coffee stationCustom paint colorUpgraded graniteUpgraded granite countertopPowder room
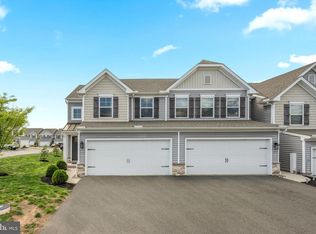
    At only 2.5 years new, with so many upgrades added by the seller, make sure you do not miss this well-maintained end unit townhome in Boyertown School District! Pull up to the 2-car garage, with painted interior and added storage cabinets. Enter through the foyer, and you will notice the powder room with a stylish white washed cedar wall accent, wall storage cabinet, and crown moulding. Just beyond, in this open floor plan, is the kitchen with upgraded granite countertop with 5'x 8' island with back to back cabinets, Merrilat shaker style cabinets throughout with soft close and pull out drawers, upgraded back splash tile, base drawer and upper cabinet coffee station also with upgraded granite, GE appliances and air fryer oven, electric range ceramic glass cooktop. The dining room has crown moulding, wainscoting, custom paint color, upgraded flooring which extends throughout the first floor. From the dining room, you will see the family room, also outfitted with the same aforementioned upgrades. Upstairs and to your right, you will find the main bedroom and main bathroom with upgrades on the vanity, countertop, flooring, shower doors, crown moulding, and custom paint color. The carpet and carpet padding throughout the second floor are also upgraded. Bedrooms 2, 3 and the upper hallway also contain crown moulding and custom paint color. The 2nd full bathroom has Merillat cabinets and upgraded flooring. Bring your ideas to the large, unfinished basement which is already connected w HVAC and has the in-slab rough in for a future full bathroom. There is also a 50 gallon hot water heater and fire suppression throughout the home. The back yard of this end unit townhome backs up to a slight tree line with open land beyond it, giving it a more than typical feeling of privacy. Showings end at 8p Monday 3/4/24; highest and best offers due by 2p on Tuesday 3/5/24.

    Zillow last checked:

    Listing updated:

    Listed by:

    Carisa Benner 610-792-5900,

    Keller Williams Realty Group

    Bought with:

    Anthony Tosco, RM423457

    Tosco Real Estate Services

    Source: Bright MLS,MLS#: PAMC2095416MLS Logo

    Facts & features

    Interior

    Bedrooms & bathrooms
    • Bedrooms: 3
    • Bathrooms: 3
    • Full bathrooms: 2
    • 1/2 bathrooms: 1
    • Main level bathrooms: 1
    Basement
    • Area: 0
    Heating
    • Forced Air, Natural Gas
    Cooling
    • Central Air, Electric
    Appliances
    • Included: Microwave, Dishwasher, Dryer, Oven/Range - Electric, Washer, Water Heater, Electric Water Heater
    Features
    • Walk-In Closet(s), Wainscotting, Upgraded Countertops, Bathroom - Tub Shower, Kitchen Island, Eat-in Kitchen, Open Floorplan, Dining Area, Attic, Breakfast Area, Crown Molding, Pantry, Primary Bath(s), Primary Bedroom - Ocean Front, Recessed Lighting, Dry Wall
    • Flooring: Luxury Vinyl, Carpet
    • Basement: Full
    • Has fireplace: No
    Interior area
    • Total structure area: 1,881
    • Total interior livable area: 1,881 sqft
    • Finished area above ground: 1,881
    • Finished area below ground: 0

    Property

    Parking
    • Total spaces: 2
    • Parking features: Garage Faces Front, Driveway, Off Street, On Street, Attached
    • Attached garage spaces: 2
    • Has uncovered spaces: Yes
    Accessibility
    • Accessibility features: 2+ Access Exits
    Features
    • Levels: Two
    • Stories: 2
    • Patio & porch: Deck
    • Pool features: None
    Lot
    • Size: 1,674 sqft
    • Dimensions: 14.00 x 0.00
    • Features: Backs - Open Common Area, Backs to Trees, Cul-De-Sac, Landscaped
    Details
    • Additional structures: Above Grade, Below Grade
    • Parcel number: 470007678318
    • Zoning: RES
    • Special conditions: Standard

    Construction

    Type & style
    • Home type: Townhouse
    • Architectural style: Craftsman,Colonial
    • Property subtype: Townhouse
    Materials
    • Vinyl Siding
    • Foundation: Slab
    • Roof: Architectural Shingle
    Condition
    • Excellent
    • New construction: No
    • Year built: 2021
    Details
    • Builder model: Lilac

    Utilities & green energy

    • Electric: 200+ Amp Service
    • Sewer: Public Sewer
    • Water: Public

    Community & neighborhood

    Location
    • Region: Pottstown
    • Subdivision: Rolling Meadows
    • Municipality: NEW HANOVER TWP

    HOA & financial

    HOA
    • Has HOA: Yes
    • HOA fee: $228 monthly
    • Services included: Common Area Maintenance, Trash, Snow Removal, Maintenance Grounds, Maintenance Structure
    • Association name: ASSOCIA MID ATLANTIC

    Other

    Other facts
    • Listing agreement: Exclusive Right To Sell
    • Listing terms: Cash,Conventional
    • Ownership: Fee Simple

    Price history

    DateEventPrice
    4/9/2024Sold$430,000+7.8%$229/sqft
    Source: Bright MLS #PAMC2095416 Report a problem
    4/7/2024Pending sale$399,000$212/sqft
    Source: Bright MLS #PAMC2095416 Report a problem
    3/6/2024Contingent$399,000$212/sqft
    Source: Bright MLS #PAMC2095416 Report a problem
    3/1/2024Listed for sale$399,000+27.7%$212/sqft
    Source: Bright MLS #PAMC2095416 Report a problem
    7/30/2021Sold$312,490$166/sqft
    Source: Bright MLS #PAMC2005694 Report a problem
    7/26/2021Pending sale$312,490$166/sqft
    Source: Bright MLS #PAMC2005694 Report a problem

    Public tax history

    YearProperty taxesTax assessment
    2025$5,822 +4%$151,200
    2024$5,599 $151,200
    2023$5,599 +6%$151,200
    2022$5,284 +6266.1%$151,200 +6096.7%
    2021$83 $2,440

    Find assessor info on the county website

    Neighborhood: 19464

    Nearby schools

    GreatSchools rating
    Schools provided by the listing agent
    • Elementary: Gilbertsville
    • Middle: Boyertown Area Jhs-east
    • High: Boyertown Area Senior
    • District: Boyertown Area

    Source: Bright MLS. This data may not be complete. We recommend contacting the local school district to confirm school assignments for this home.

    Get a cash offer in 3 minutes
    Find out how much your home could sell for in as little as 3 minutes with a no-obligation cash offer.
    Estimated market value
    $448,800
    Get a cash offer in 3 minutes
    Find out how much your home could sell for in as little as 3 minutes with a no-obligation cash offer.
    Estimated market value
    $448,800