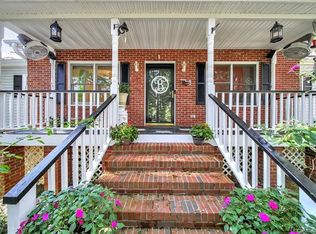
Welcome to 214 Heathergate Lane in Stanley, NC, just a short 15-mile drive to Uptown Charlotte. This charming 3-bedroom, 2-bathroom home offers a serene retreat with 2,222 sqft of living space on a .72-acre lot. As you step inside, you'll be greeted with vaulted ceilings and exposed wooden beams, creating a cabin-like charm.
The renovated kitchen and main bath add modern elegance, while the private yard is perfect for relaxation and outdoor activities. The extended garage provides space for 2 cars, a workshop, and a flex area for projects and hobbies. The finished and heated basement area of 613 sqft offers a versatile space for various activities.
Additional amenities include a whole home water filtration system & water softener, a large storage shed, and an assumable 3% interest loan for any VA buyers. Don't miss out on this unique property that offers modern comfort and cabin-like charm. Schedule a tour today and envision the possibilities that await in this delightful home.
Closed
Street View
$478,500
214 Heathergate Ln, Stanley, NC 28164
3beds
2,222sqft
Single Family Residence
Built in 1992
0.72 Acres Lot
$517,900 Zestimate®
$215/sqft
$2,237 Estimated rent
Home value
$517,900
$492,000 - $544,000
$2,237/mo
Zestimate® history
Owner options
List your home for rent
$2,237/mo
Rent Zestimate®
Find your next renter with Zillow Rental Manager. Plus, with online applications, you can quickly screen prospective tenants – for free.
$2,237/mo
Rent Zestimate®
Refinance and save
$2,898/mo
Est. payment
Refinancing to a lower rate could help reduce your monthly payments and save thousands over the life of the loan.
$2,898/mo
Est. payment
Explore your selling options
Work with a Zillow partner agent
Leverage their expertise and Zillow's premium Showcase listings to get your home seen by more buyers.
Get startedList with your own agent
Get your home in front of millions of buyers by listing it on Zillow.
Learn how to do itSell it yourself
Take full control of how buyers see your home on Zillow by listing For Sale by Owner (FSBO).
List your homeWhat's special
Zillow last checked:
Listing updated:
Listing Provided by:
Noah Spencer noah@indigohomeclt.com,
COMPASS
Bought with:
Ellen Takatori
Keller Williams Unified
Source: Canopy MLS as distributed by MLS GRID,MLS#: 4170143
Facts & features
Interior
Bedrooms & bathrooms
- Bedrooms: 3
- Bathrooms: 2
- Full bathrooms: 2
- Main level bedrooms: 3
Primary bedroom
- Features: Ceiling Fan(s), Walk-In Closet(s)
- Level: Main
Primary bedroom
- Level: Main
Bedroom s
- Level: Main
Bedroom s
- Level: Main
Bedroom s
- Level: Main
Bedroom s
- Level: Main
Bathroom full
- Features: Garden Tub
- Level: Main
Bathroom full
- Level: Main
Bathroom full
- Level: Main
Bathroom full
- Level: Main
Basement
- Level: Basement
Basement
- Level: Basement
Dining room
- Features: Open Floorplan, Vaulted Ceiling(s)
- Level: Main
Dining room
- Level: Main
Kitchen
- Features: Built-in Features, Walk-In Pantry
- Level: Main
Kitchen
- Level: Main
Laundry
- Level: Main
Laundry
- Level: Main
Living room
- Features: Ceiling Fan(s), Open Floorplan, Vaulted Ceiling(s)
- Level: Main
Living room
- Level: Main
Heating
- Central, Heat Pump
Cooling
- Ceiling Fan(s), Central Air
Appliances
- Included: Bar Fridge, Dishwasher, Electric Cooktop, Electric Oven, Electric Water Heater, Filtration System, Refrigerator, Water Softener, Wine Refrigerator
- Laundry: In Kitchen, Laundry Room, Main Level
Features
- Hot Tub, Open Floorplan, Storage, Walk-In Closet(s), Walk-In Pantry
- Flooring: Linoleum, Tile, Wood
- Doors: French Doors, Pocket Doors
- Windows: Insulated Windows
- Basement: Exterior Entry,Partial
- Fireplace features: Den
Interior area
- Total structure area: 2,222
- Total interior livable area: 2,222 sqft
- Finished area above ground: 2,222
- Finished area below ground: 0
Property
Parking
- Total spaces: 2
- Parking features: Driveway, Detached Garage, Garage Faces Front, Garage Shop, Garage on Main Level
- Garage spaces: 2
- Has uncovered spaces: Yes
Features
- Levels: One
- Stories: 1
- Patio & porch: Awning(s), Covered, Deck, Front Porch
- Pool features: In Ground
- Has spa: Yes
- Spa features: Heated, Interior Hot Tub
- Fencing: Back Yard,Fenced
- Waterfront features: None
Lot
- Size: 0.72 Acres
- Features: Cul-De-Sac
Details
- Parcel number: 174828
- Zoning: R1
- Special conditions: Standard
Construction
Type & style
- Home type: SingleFamily
- Architectural style: Ranch
- Property subtype: Single Family Residence
Materials
- Wood
- Foundation: Crawl Space
- Roof: Shingle
Condition
- New construction: No
- Year built: 1992
Utilities & green energy
- Sewer: Septic Installed
- Water: Well
- Utilities for property: Cable Connected
Community & neighborhood
Security
- Security features: Carbon Monoxide Detector(s), Smoke Detector(s)
Location
- Region: Stanley
- Subdivision: Heather Ridge
Other
Other facts
- Listing terms: Cash,Conventional,VA Loan
- Road surface type: Concrete, Paved
Price history
| Date | Event | Price |
|---|---|---|
| 9/27/2024 | Sold | $478,500-1.3%$215/sqft |
Source:  Canopy MLS as distributed by MLS GRID #4170143 Report a problem Canopy MLS as distributed by MLS GRID #4170143 Report a problem | ||
| 8/20/2024 | Pending sale | $485,000$218/sqft |
Source: Canopy MLS as distributed by MLS GRID #4170143 Report a problem | ||
| 8/16/2024 | Listed for sale | $485,000+40.6%$218/sqft |
Source: Canopy MLS as distributed by MLS GRID #4170143 Report a problem | ||
| 3/27/2020 | Sold | $345,000-1.4%$155/sqft |
Source: Public Record Report a problem | ||
| 2/16/2020 | Pending sale | $350,000$158/sqft |
Source: Carolina Real Estate Experts The Dan Jones Group I #3574774 Report a problem | ||
| 2/6/2020 | Listed for sale | $350,000$158/sqft |
Source: Carolina Real Estate Experts The Dan Jones Group I #3574774 Report a problem | ||
| 12/30/2019 | Pending sale | $350,000$158/sqft |
Source: Carolina Real Estate Experts The Dan Jones Group I #3574774 Report a problem | ||
| 12/20/2019 | Listed for sale | $350,000+125.8%$158/sqft |
Source: Carolina Real Estate Experts The Dan Jones Group I #3574774 Report a problem | ||
| 2/26/2008 | Listing removed | $155,000$70/sqft |
Source: Homes & Land #718220 Report a problem | ||
| 2/2/2008 | Listed for sale | $155,000+8.8%$70/sqft |
Source: Homes & Land #718220 Report a problem | ||
| 11/27/2007 | Sold | $142,500+2.7%$64/sqft |
Source: Public Record Report a problem | ||
| 8/3/2007 | Sold | $138,804$62/sqft |
Source: Public Record Report a problem | ||
Public tax history
| Year | Property taxes | Tax assessment |
|---|---|---|
| 2025 | $3,089 | $432,600 |
| 2024 | $3,089 +2.7% | $432,600 |
| 2023 | $3,007 +21.1% | $432,600 +60.3% |
| 2022 | $2,483 -2.4% | $269,850 |
| 2021 | $2,545 +13.6% | $269,850 |
| 2020 | $2,240 -11% | $269,850 |
| 2019 | $2,518 +13.1% | $269,850 +19.3% |
| 2018 | $2,226 +0.4% | $226,239 |
| 2017 | $2,217 +3.5% | $226,239 +3% |
| 2016 | $2,142 | $219,648 +9.9% |
| 2014 | $2,142 | $199,833 |
| 2012 | -- | $199,833 |
| 2011 | -- | $199,833 |
| 2010 | -- | $199,833 |
| 2009 | -- | $199,833 |
| 2008 | -- | $199,833 +12.1% |
| 2007 | -- | $178,290 |
| 2006 | -- | $178,290 |
| 2005 | -- | $178,290 +1.9% |
| 2004 | -- | $174,990 |
| 2003 | -- | $174,990 |
| 2002 | -- | $174,990 +35.4% |
| 2001 | -- | $129,260 +6.5% |
| 2000 | -- | $121,400 |
Find assessor info on the county website
Neighborhood: 28164


Nearby schools
GreatSchools rating
- 6/10Pinewood Elementary SchoolGrades: PK-5Distance: 2.7 mi
- 5/10Stanley Middle SchoolGrades: 6-8Distance: 5.2 mi
- 5/10East Gaston High SchoolGrades: 9-12Distance: 5 mi
Schools provided by the listing agent
- Elementary: Pinewood Gaston
- Middle: Stanley
- High: East Gaston
Source: Canopy MLS as distributed by MLS GRID. This data may not be complete. We recommend contacting the local school district to confirm school assignments for this home.
Get a cash offer in 3 minutes
Find out how much your home could sell for in as little as 3 minutes with a no-obligation cash offer.
Estimated market value
$517,900
Get a cash offer in 3 minutes
Find out how much your home could sell for in as little as 3 minutes with a no-obligation cash offer.
Estimated market value
$517,900
- North Carolina
- Gaston County
- Mount Holly
- 28164
- 214 Heathergate Ln
Nearby cities
Nearby zip codes
Other Mount Holly Topics
