Skip main navigation
For sale
  • $279,900

    214 Heatherton Dr, Covington, VA 24426

    3beds
    2,370sqft
    : 
    Loading
    Get pre-qualified
    Single Family Residence
    Built in 1962
    0.86 Acres Lot
    $270,700 Zestimate®
    $118/sqft
    $-- HOA

    What's special

    Beautifully landscaped surroundingsSoaring vaulted ceilingLarge patioRecessed lightingBeautiful architectural characterMultiple decksGleaming hardwood floors
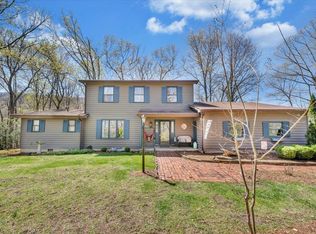
    **QUALITY-BUILT BRICK RANCH** Lovingly Maintained by Meticulous Owners who have attended to Every Detail! Nestled beneath a BEAUTIFUL canopy of Mature Trees, this Exceptional Property offers a Peaceful, Woodsy Setting while providing Outstanding Living Space inside & out. A STUNNING 20' x 16' Rear Addition Sunroom with skylights fills the home with natural light & showcases a unique blend of warm wood & tile accents, soaring vaulted ceiling & beautiful architectural character! The main level features gleaming hardwood floors, a formal living room & a beautifully updated kitchen with granite countertops, recessed lighting & quality cabinetry. The spacious primary suite offers a walk-in closet & private 1/2 bath, while an additional bedroom, full bath and dining area complete the main floor. level. The finished basement provides wonderful additional living space including a cozy family room with tile flooring, fireplace & built-ins, a third bedroom, an attached 1-car garage & laundry area. Outdoor living is equally impressive with multiple decks, a large patio, an AMAZING screened porch w/ skylights & beautifully landscaped surroundings. Car enthusiasts, hobbyists or woodworkers will appreciate the outstanding 1½-story detached 2-car garage (built in 2001) featuring its own electrical panel, spacious workshop area on the main level & expansive upper-level storage. If you're looking for a home where pride of ownership is evident at every turn, this move-in ready property is sure to impress!
    11 days
    |
    919
    |
    67
    |

    Zillow last checked:

    Listing updated:

    Listed by:

    LISA M BROWN 540-969-6350,

    HIGHLANDS REALTY & ASSOCIATES LLC 540-862-4414

    Source: RVAR,MLS#: 929166MLS Logo

    Loading...

      Facts & features

      Interior

      Bedrooms & bathrooms
      • Bedrooms: 3
      • Bathrooms: 2
      • Full bathrooms: 1
      • 1/2 bathrooms: 1
      Heating
      • Ductless, Heat Pump Electric, Other - See Remarks
      Cooling
      • Central Air, Ductless, Other - See Remarks
      Appliances
      • Included: Dishwasher, Disposal, Microwave, Electric Range, Refrigerator
      Features
      • Breakfast Area, Storage
      • Flooring: Ceramic Tile, Wood
      • Doors: Wood
      • Windows: Tilt-In
      • Has basement: Yes
      • Has fireplace: Yes
      • Fireplace features: Basement
      Interior area
      • Total structure area: 2,370
      • Total interior livable area: 2,370 sqft
      • Finished area above ground: 1,345

      Property

      Parking
      • Total spaces: 3
      • Parking features: Detached, Garage Attached, Paved, Off Street
      • Has attached garage: Yes
      • Covered spaces: 3
      • Has uncovered spaces: Yes
      Features
      • Patio & porch: Deck, Patio
      • Exterior features: Sunroom
      • Has view: Yes
      Lot
      • Size: 0.86 Acres
      • Dimensions: 150' x 250'
      • Features: Sloped Up, Varied
      Details
      • Parcel number: 058B00500000A0
      • Zoning: R1

      Construction

      Type & style
      • Home type: SingleFamily
      • Architectural style: Ranch
      • Property subtype: Single Family Residence
      Materials
      • Brick, Wood
      Condition
      • Completed
      • Year built: 1962

      Utilities & green energy

      • Electric: 6 Phase
      • Sewer: Public Sewer

      Community & HOA

      Community
      • Features: Restaurant
      • Subdivision: N/A
      HOA
      • Has HOA: No
      Location
      • Region: Covington

      Financial & listing details

      • Price per square foot: $118/sqft
      • Tax assessed value: $240,700
      • Annual tax amount: $1,475
      • Date on market: 7/6/2026

        Estimated market value

        $270,700

        $257,000 - $284,000

        $1,416/mo

        Price history

        DateEventPrice
        7/6/2026Listed for sale$279,900+47.4%$118/sqft
        Source: RVAR #929166 Report a problem
        7/7/2016Listing removed$189,900$80/sqft
        Source: B.A. Rupert Real Estate Inc #130454 Report a problem
        4/7/2016Listed for sale$189,900$80/sqft
        Source: B.A. Rupert Real Estate Inc #130454 Report a problem

        Public tax history

        YearProperty taxesTax assessment
        2025$1,179 +26.2%$240,700 +88%
        2024$934 $128,000
        2023$934 +0.9%$128,000 +0.9%
        2022$926 $126,800
        2021$926 $126,800
        2020$926 $126,800 +6.6%
        2018-- $118,900
        2017-- $118,900
        2016-- $118,900
        2015-- --
        2014-- --
        2012-- --
        2011-- --
        2010-- --
        Find assessor info on the county website

        Monthly payment

        Est. payment

        Payment breakdown

        Explore the cost of this home by adjusting the details. Changes won't be saved.
        All calculations are estimates and provided by Zillow, Inc. for informational purposes only. Actual amounts may vary.
        HOA fees may include property taxes on listings classified as Co-Ops. Contact the listing agent and/or owner for fee details.
        Mortgage interest rates are dependent on a number of factors, including credit score, down payment, and repayment length. Interest rate data provided by Zillow Group Marketplace, Inc. as of 1/1/1970 from various mortgage lenders with which we have lead or other similar arrangements; the Estimated Payment is an average of those rates.
        See how much you could borrow to make a competitive offer.

        Climate risks

        Neighborhood: 24426

        Getting around

        0 / 100
        Car-Dependent
        3 / 100
        Somewhat Bikeable

        Nearby schools

        GreatSchools rating

        A local agent can set up tours, give advice and negotiate with sellers.

        A local lender can help you make sure your offer is ready when you are.

        Browse local experts

        Similar homes