Welcome to this stunning new construction home located at 214 Hemlock Springs Drive in the peaceful Hemlock Springs Subdivision of Helenwood, TN. Thoughtfully designed with modern style and comfort in mind, this home offers a bright, open-concept layout that effortlessly brings together the kitchen, dining, and living areas—ideal for entertaining or relaxing at home.
The kitchen is a true centerpiece, featuring beautiful granite countertops, a large island for gathering, and a full suite of modern appliances, including a refrigerator, stove, microwave, and dishwasher. The spacious living area flows naturally from the kitchen, creating a welcoming atmosphere filled with natural light.
Down the hallway, you'll find two comfortable bedrooms with generous closet space, along with a stylish full bathroom showcasing a sleek hard-surface vanity. The private primary suite is tucked away for added privacy and includes a walk-in closet and its own full bathroom with matching hard-surface finishes.
Outside, the home is nicely landscaped, adding charm and curb appeal from the moment you arrive. Conveniently located just minutes from shopping, dining, and everyday essentials in Oneida or Huntsville, this beautiful home offers modern living in a quiet, desirable setting.
Sold for $299,000
$299,000
214 Hemlock Springs Dr, Helenwood, TN 37755
3beds
1,521sqft
Single Family Residence
Built in 2025
0.25 Acres Lot
$300,100 Zestimate®
$197/sqft
$1,973 Estimated rent
Home value
$300,100
Estimated sales range
Not available
$1,973/mo
Zestimate® history
Owner options
List your home for rent
$1,973/mo
Rent Zestimate®
Find your next renter with Zillow Rental Manager. Plus, with online applications, you can quickly screen prospective tenants – for free.
$1,973/mo
Rent Zestimate®
Refinance and save
$1,761/mo
Est. payment
Refinancing to a lower rate could help reduce your monthly payments and save thousands over the life of the loan.
$1,761/mo
Est. payment
Explore your selling options
Work with a Zillow partner agent
Leverage their expertise and Zillow's premium Showcase listings to get your home seen by more buyers.
Get startedList with your own agent
Get your home in front of millions of buyers by listing it on Zillow.
Learn how to do itSell it yourself
Take full control of how buyers see your home on Zillow by listing For Sale by Owner (FSBO).
List your homeWhat's special
Large island for gatheringBright open-concept layoutBeautiful granite countertops
Zillow last checked:
Listing updated:
Listed by:
Danielle Lawson 423-223-0930,
North Cumberland Realty, LLC,
Sarah West 423-539-3393,
North Cumberland Realty, LLC
Bought with:
Danielle Lawson, 366693
North Cumberland Realty, LLC
Sarah West, 350980
Source: East Tennessee Realtors,MLS#: 1324697
Facts & features
Interior
Bedrooms & bathrooms
- Bedrooms: 3
- Bathrooms: 2
- Full bathrooms: 2
Heating
- Central, Natural Gas, Electric
Cooling
- Central Air, Ceiling Fan(s)
Appliances
- Included: Dishwasher, Refrigerator, Self Cleaning Oven
Features
- Walk-In Closet(s), Cathedral Ceiling(s), Kitchen Island, Eat-in Kitchen
- Flooring: Vinyl
- Basement: Crawl Space
- Has fireplace: No
- Fireplace features: None
Interior area
- Total structure area: 1,521
- Total interior livable area: 1,521 sqft
Property
Parking
- Total spaces: 2
- Parking features: Garage Door Opener
- Garage spaces: 2
Features
- Has view: Yes
- View description: Country Setting
Lot
- Size: 0.25 Acres
- Features: Level
Details
- Parcel number: 077 084.03
Construction
Type & style
- Home type: SingleFamily
- Architectural style: Traditional
- Property subtype: Single Family Residence
Materials
- Vinyl Siding, Block, Frame
Condition
- Year built: 2025
Utilities & green energy
- Sewer: Public Sewer
- Water: Public
Community & HOA
Community
- Subdivision: Hemlock Springs Subdivision
HOA
- Has HOA: No
Location
- Region: Helenwood
Financial & listing details
- Price per square foot: $197/sqft
- Date on market: 12/21/2025
Price history
| Date | Event | Price |
|---|---|---|
| 4/20/2026 | Sold | $299,000$197/sqft |
Source:  East Tennessee Realtors #1324697 Report a problem East Tennessee Realtors #1324697 Report a problem | ||
| 2/12/2026 | Pending sale | $299,000$197/sqft |
Source: East Tennessee Realtors #1324697 Report a problem | ||
| 12/21/2025 | Listed for sale | $299,000$197/sqft |
Source: East Tennessee Realtors #1324697 Report a problem | ||
Public tax history
Tax history is unavailable.
Neighborhood: 37755
Nearby homes
- $40,000-- bd-- ba-- sqftHelenwood N/0 Rd, Helenwood, TN 37755Off Market
- $259,0003 bd2 ba1.3k sqft254 Hemlock Springs Dr, Helenwood, TN 37755For Sale
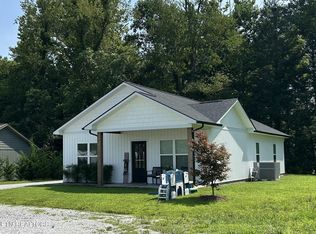
- $212,0003 bd2 ba1.3k sqft254 Hemlock Springs Dr, Helenwood, TN 37755Sold
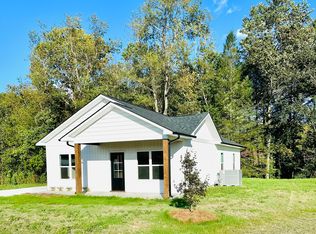
- $560,900-- bd-- ba3.2k sqftSulpher Creek Rd, Helenwood, TN 37755Off Market
- $252,0003 bd2 ba1.4k sqft260 Hemlock Spings Dr, Helenwood, TN 37755Sold
- $299,9003 bd2 ba1.4k sqft260 Hemlock Springs Dr, Helenwood, TN 37755For Sale
- $25,000-- bd1 ba1.8k sqftMain St, Helenwood, TN 37755Sold
- $6,000-- bd-- ba-- sqftSulphur Creek Rd, Helenwood, TN 37755Off Market
Nearby schools
GreatSchools rating
- 5/10Huntsville Middle SchoolGrades: 5-8Distance: 3.2 mi
- 3/10Scott High SchoolGrades: 9-12Distance: 1.6 mi
- 4/10Huntsville Elementary SchoolGrades: PK-4Distance: 3.3 mi
Schools provided by the listing agent
- Elementary: Huntsville
- Middle: Huntsville
- High: Scott
Source: East Tennessee Realtors. This data may not be complete. We recommend contacting the local school district to confirm school assignments for this home.


Get pre-qualified for a loan
At Zillow Home Loans, we can pre-qualify you in as little as 5 minutes with no impact to your credit score.An equal housing lender. NMLS #10287.
- Tennessee
- Scott County
- Helenwood
- 37755
- 214 Hemlock Springs Dr
Nearby cities
Nearby zip codes
Other Helenwood Topics
