Skip main navigation
Sold for $539,000
  • $539,000

    214 Henson Street, Southern Pines, NC 28387

    5beds
    2,656sqft
    Single Family Residence
    Built in 2023
    0.32 Acres Lot
    $567,000 Zestimate®
    $203/sqft
    $3,188 Estimated rent

    Home value

    $567,000

    $539,000 - $595,000

    $3,188/mo

    Zestimate® history
    Loading
    Loading...

    Owner options

    List your home for rent

    $3,188/mo

    Rent Zestimate®

    Find your next renter with Zillow Rental Manager. Plus, with online applications, you can quickly screen prospective tenants – for free.

    Learn more

    $3,188/mo

    Rent Zestimate®

    Refinance and save

    $3,126/mo

    Est. payment

    Refinancing to a lower rate could help reduce your monthly payments and save thousands over the life of the loan.

    See today's rates

    $3,126/mo

    Est. payment

    Explore your selling options

    Work with a Zillow partner agent

    Leverage their expertise and Zillow's premium Showcase listings to get your home seen by more buyers.

    Get started

    List with your own agent

    Get your home in front of millions of buyers by listing it on Zillow.

    Learn how to do it

    Sell it yourself

    Take full control of how buyers see your home on Zillow by listing For Sale by Owner (FSBO).

    List your home

    What's special

    Termite bondSeparate commode roomOpen concept living spaceFormal dining roomLaundry roomPrimary suiteTiled floors
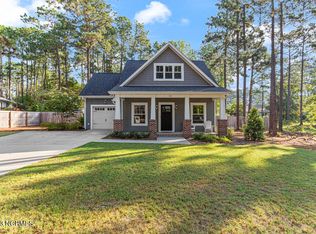
    NEW CONSTRUCTION! Est completion 7.1.2024. Discover this quiet enclave convenient to US 1 and Downtown Southern Pines. With the primary suite on the main level, 4 bedrooms upstairs, and a formal dining room, this 5-bedroom, 3.5 bath home is so versatile. The laundry room is sensibly placed on the 2nd floor. Waterproof luxury vinyl plank flooring throughout common areas & primary suite is both stylish and low maintenance. The open concept living space incorporates an eat-in kitchen with quartz countertops, shaker style soft close cabinetry, dovetail box soft close drawers, & stainless-steel Whirlpool appliances. The primary bathroom has a beautiful, tiled shower & separate commode room. All bathrooms have tiled floors, as well as the laundry room. Easily maintained vinyl siding, quality architectural shingles, gutters, termite bond & 1 year builders warranty make this a secure investment! $3500 PREFERRED LENDER CREDIT. Builder to add landscaping for privacy prior to closing

    Zillow last checked:

    Listing updated:

    Listed by:

    Clio Carroll 860-368-9728,

    Keller Williams Pinehurst

    Bought with:

    Breanna Misnik, 352356

    Keller Williams Pinehurst

    Source: Hive MLS,MLS#: 100402453MLS LogoOriginating MLS: Mid Carolina Regional MLS

    Facts & features

    Interior

    Bedrooms & bathrooms
    • Bedrooms: 5
    • Bathrooms: 4
    • Full bathrooms: 3
    • 1/2 bathrooms: 1
    Primary bedroom
    • Level: First
    • Dimensions: 16 x 15.2
    Bedroom 2
    • Level: Second
    • Dimensions: 15.5 x 12.2
    Bedroom 3
    • Level: Second
    • Dimensions: 13.5 x 12.8
    Bedroom 4
    • Level: Second
    • Dimensions: 13 x 11.3
    Bedroom 5
    • Level: Second
    • Dimensions: 12 x 11.8
    Bathroom 1
    • Level: First
    • Dimensions: 10 x 9.7
    Bathroom 2
    • Level: Second
    • Dimensions: 11.5 x 5
    Bathroom 3
    • Level: Second
    • Dimensions: 12 x 5
    Dining room
    • Level: First
    • Dimensions: 10.7 x 11.2
    Great room
    • Level: First
    • Dimensions: 19 x 21.5
    Kitchen
    • Level: First
    • Dimensions: 10.8 x 13
    Laundry
    • Level: Second
    • Dimensions: 7 x 7
    Heating
    • Forced Air, Heat Pump, Zoned, Electric
    Cooling
    • Central Air, Heat Pump, Zoned
    Appliances
    • Included: Electric Oven, Built-In Microwave, Dishwasher
    • Laundry: Dryer Hookup, Washer Hookup, Laundry Room
    Features
    • Master Downstairs, Walk-in Closet(s), High Ceilings, Kitchen Island, Ceiling Fan(s), Pantry, Walk-in Shower, Walk-In Closet(s)
    • Flooring: Carpet, LVT/LVP, Tile
    • Basement: None
    • Attic: None
    Interior area
    • Total structure area: 2,656
    • Total interior livable area: 2,656 sqft

    Property

    Parking
    • Total spaces: 2
    • Parking features: Attached, Concrete, Garage Door Opener
    • Has attached garage: Yes
    Features
    • Levels: Two
    • Stories: 2
    • Patio & porch: Covered, Deck, Porch
    • Exterior features: None
    • Fencing: Back Yard,Full,Wood,Privacy
    Lot
    • Size: 0.32 Acres
    • Dimensions: 74 x 196 x 64 x 220
    • Features: Open Lot, Level
    Details
    • Parcel number: 20050010
    • Zoning: RS-1
    • Special conditions: Standard

    Construction

    Type & style
    • Home type: SingleFamily
    • Property subtype: Single Family Residence
    Materials
    • Stone, Vinyl Siding
    • Foundation: Crawl Space
    • Roof: Architectural Shingle
    Condition
    • New construction: Yes
    • Year built: 2023

    Utilities & green energy

    • Sewer: Public Sewer
    • Water: Public
    • Utilities for property: Sewer Available, Water Available

    Community & neighborhood

    Security
    • Security features: Smoke Detector(s)
    Location
    • Region: Southern Pines
    • Subdivision: Pine Ridge

    Other

    Other facts
    • Listing agreement: Exclusive Right To Sell
    • Listing terms: Cash,Conventional,USDA Loan,VA Loan

    Price history

    DateEventPrice
    7/25/2024Sold$539,000$203/sqft
    Source: Hive MLS #100402453 Report a problem
    5/6/2024Pending sale$539,000$203/sqft
    Source: Hive MLS #100402453 Report a problem
    3/19/2024Price change$539,000-1.8%$203/sqft
    Source: Hive MLS #100402453 Report a problem
    8/30/2023Listed for sale$549,000$207/sqft
    Source: LPRMLS #711435 Report a problem

    Public tax history

    YearProperty taxesTax assessment
    2024$2,944 +646.4%$461,860 +669.8%
    2023$395 +70.6%$60,000 +140%
    2022$231 -2.6%$25,000
    2021$238 $25,000
    2020$238 $25,000
    2019$238 $25,000
    2018$238 +8.6%$25,000
    2017$219 $25,000
    2015$219 +1.2%$25,000 -76.1%
    2014$216 $104,540

    Find assessor info on the county website

    Neighborhood: 28387

    Nearby schools

    GreatSchools rating
    Schools provided by the listing agent
    • Elementary: Aberdeeen Elementary
    • Middle: Southern Middle
    • High: Pinecrest High

    Source: Hive MLS. This data may not be complete. We recommend contacting the local school district to confirm school assignments for this home.

    Get a cash offer in 3 minutes
    Find out how much your home could sell for in as little as 3 minutes with a no-obligation cash offer.
    Estimated market value
    $567,000
    Get a cash offer in 3 minutes
    Find out how much your home could sell for in as little as 3 minutes with a no-obligation cash offer.
    Estimated market value
    $567,000