Skip main navigation
Off market
  • $373,500

    214 Hibriten Hills Ct, Lenoir, NC 28645

    3beds
    2,344sqft
    1 Story Basement
    Built in 2006
    0.62 Acres Lot
    $373,500 Zestimate®
    $159/sqft
    $2,106 Estimated rent

    Home value

    $373,500

    $355,000 - $392,000

    $2,106/mo

    Zestimate® history
    Loading
    Loading...

    Owner options

    List your home for rent

    $2,106/mo

    Rent Zestimate®

    Find your next renter with Zillow Rental Manager. Plus, with online applications, you can quickly screen prospective tenants – for free.

    Learn more

    $2,106/mo

    Rent Zestimate®

    Refinance and save

    $2,221/mo

    Est. payment

    Refinancing to a lower rate could help reduce your monthly payments and save thousands over the life of the loan.

    See today's rates

    $2,221/mo

    Est. payment

    Explore your selling options

    Work with a Zillow partner agent

    Leverage their expertise and Zillow's premium Showcase listings to get your home seen by more buyers.

    Get started

    List with your own agent

    Get your home in front of millions of buyers by listing it on Zillow.

    Learn how to do it

    Sell it yourself

    Take full control of how buyers see your home on Zillow by listing For Sale by Owner (FSBO).

    List your home

    What's special

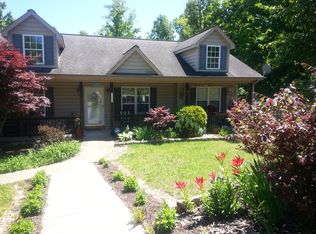
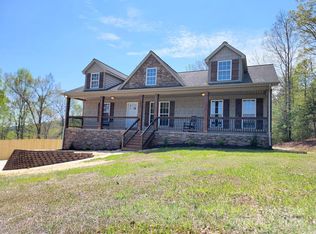
    QUALITY BUILT HOME BY DENNIS HARRIS! Nestled at the end of a cul-de-sac is a semi-private setting the way the home sits back off the road & no homes crowding it! This ranch looks like a cape cod style home boasting upper dormers! You will love the over-sized rocking chair front porch! Spacious open floor plan is welcoming & cozy for family gatherings! Hardwoods throughout main areas & carpet in bedrooms. Master suite features huge en suite bathroom with walk-in shower & massive walk-in closet, plus convenient laundry area. Other bedrooms are located on other end of house. Wonderful completely enclosed & heated/cooled sun room overlooks a private fenced-in back yard & woods! Basement offers a large den or 4th bedroom with a fireplace! Also, a half bath! Also, relax in the hot tub! Dbl garage in bsmt. Solar lighting in kitchen & bthrms! New gutter guard! HP is 2 years young! Detached 24x24 garage/work shop is heated! Awesome for the car enthusiast or mechanic! Storage shed included too!

    This property is not currently displayed as for sale or rent on Zillow. This may be different from what's on other websites or public sources.
    Facts & features

    Interior

    Bedrooms & bathrooms
    • Bedrooms: 3
    • Bathrooms: 3
    • Full bathrooms: 2
    • 1/2 bathrooms: 1
    Heating
    • Heat pump, Electric
    Cooling
    • Central
    Appliances
    • Included: Dishwasher, Dryer, Washer
    Features
    • Pantry, Open Floorplan
    • Flooring: Carpet, Hardwood, Linoleum / Vinyl
    • Basement: Finished
    • Has fireplace: Yes
    Interior area
    • Total interior livable area: 2,344 sqft

    Property

    Parking
    • Parking features: Garage - Attached, Garage - Detached
    Features
    • Exterior features: Stone, Vinyl
    • Has spa: Yes
    Lot
    • Size: 0.62 Acres
    Details
    • Parcel number: 0921428

    Construction

    Type & style
    • Home type: SingleFamily
    • Architectural style: Ranch
    • Property subtype: 1 Story Basement
    Materials
    • Foundation: Footing
    • Roof: Composition
    Condition
    • Year built: 2006

    Community & HOA

    Location
    • Region: Lenoir

    Financial & listing details

    • Price per square foot: $159/sqft
    • Tax assessed value: $353,900
    • Annual tax amount: $1,778

    Price history

    DateEventPrice
    2/20/2019Sold$238,800-0.5%$102/sqft
    Source: Agent Provided Report a problem
    1/18/2019Pending sale$239,900$102/sqft
    Source: Walker Real Estate Services LLC #3453943 Report a problem
    11/20/2018Listed for sale$239,900$102/sqft
    Source: Walker Real Estate Services LLC #3453943 Report a problem

    Public tax history

    YearProperty taxesTax assessment
    2025$1,778 +31.7%$353,900 +67.3%
    2024$1,350 $211,500
    2023$1,350 $211,500
    2022$1,350 $211,500
    2021$1,350 -56.2%$211,500 +24.2%
    2020$3,080 +182.4%$170,300
    2019$1,091 $170,300
    2018$1,091 $170,300
    2017$1,091 -1.3%$170,300
    2016$1,105 $170,300
    2015$1,105 -45.7%$170,300
    2014$2,037 $170,300
    2013-- $170,300 +14.4%
    2012-- $148,800
    2011-- $148,800
    2010-- $148,800 +4.3%
    2009-- $142,700
    2008-- $142,700
    2007-- $142,700 +1968.1%
    2006-- $6,900
    Find assessor info on the county website

    Neighborhood: 28645

    Nearby schools

    GreatSchools rating
    Schools provided by the listing agent
    • Elementary: Whitnel
    • Middle: William Lenoir
    • High: Hibriten

    Source: The MLS. This data may not be complete. We recommend contacting the local school district to confirm school assignments for this home.

    Get a cash offer in 3 minutes
    Find out how much your home could sell for in as little as 3 minutes with a no-obligation cash offer.
    Estimated market value
    $373,500
    Get a cash offer in 3 minutes
    Find out how much your home could sell for in as little as 3 minutes with a no-obligation cash offer.
    Estimated market value
    $373,500