Skip main navigation
Closed
  • Price Unknown

    214 Hidden Hills Pkwy, Brandon, MS 39047

    4beds
    2,495sqft
    Residential, Single Family Residence
    Built in 2015
    7,840.8 Square Feet Lot
    $392,900 Zestimate®
    $--/sqft
    $3,016 Estimated rent

    Home value

    $392,900

    $373,000 - $413,000

    $3,016/mo

    Zestimate® history
    Loading
    Loading...

    Owner options

    List your home for rent

    $3,016/mo

    Rent Zestimate®

    Find your next renter with Zillow Rental Manager. Plus, with online applications, you can quickly screen prospective tenants – for free.

    Learn more

    $3,016/mo

    Rent Zestimate®

    Refinance and save

    $368/mo

    Est. payment

    Refinancing to a lower rate could help reduce your monthly payments and save thousands over the life of the loan.

    See today's rates

    $368/mo

    Est. payment

    Explore your selling options

    Work with a Zillow partner agent

    Leverage their expertise and Zillow's premium Showcase listings to get your home seen by more buyers.

    Get started

    List with your own agent

    Get your home in front of millions of buyers by listing it on Zillow.

    Learn how to do it

    Sell it yourself

    Take full control of how buyers see your home on Zillow by listing For Sale by Owner (FSBO).

    List your home

    What's special

    Exposed brickCovered patioWalk-in closetComplete guttersPlush carpeting throughoutFrench doorsTray ceiling
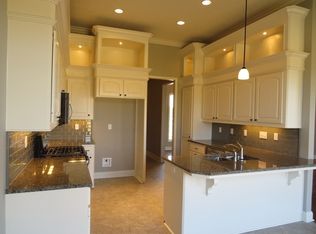
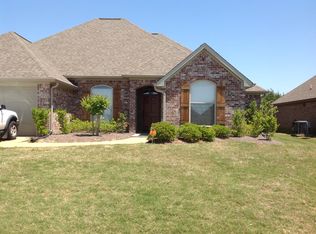
    Welcome home! This beautiful residence boasts an beautiful blend of modern elegance that stretches across nearly 3,000 sqft. Less than 1 minute from Flowood shopping and dining, you don't have to sacrifice convenience for serenity, PLUS, it could qualify for USDA!! Step inside to discover exposed brick, stunning hardwood, and plush carpeting throughout, creating a warm and inviting atmosphere. Tinted shades provide perfect cooling for warmer days, enhancing the comfort of daily living while the wall of windows still allows for tons of natural light. This home also features complete gutters and downspouts! The triple-split plan ensures privacy and functionality for every member of the household. Upstairs features an over-sized bedroom equipped with a full bath and walk-in closet, offering versatile possibilities for additional living space. The downstairs primary suite is a true retreat, complete with a tray ceiling and French doors that adds a touch of sophistication - plus a connecting laundry room for desired functionality. The kitchen features a elongated island constructed of gorgeous granite offset by a coffee nook/bar area. Entertain guests on the covered patio and fire up the installed gas grill, surrounded by ample privacy. Additionally, residents can enjoy the amenities of a stunning clubhouse, gym and pool, providing a cool oasis on triple digit days. Looking for like new, updated home in a prime location? See it for yourself - book your tour today!

    Zillow last checked:

    Listing updated:

    Listed by:

    Ashton A Walker 601-715-7258,

    W Real Estate LLC

    Source: MLS United,MLS#: 4066932

    Facts & features

    Interior

    Bedrooms & bathrooms
    • Bedrooms: 4
    • Bathrooms: 3
    • Full bathrooms: 3
    Heating
    • Central, Fireplace(s)
    Cooling
    • Central Air, Gas
    Appliances
    • Included: Dishwasher, Gas Cooktop, Microwave
    • Laundry: Laundry Room
    Features
    • Bar, Soaking Tub, Kitchen Island, Granite Counters
    • Flooring: Carpet, Hardwood
    • Doors: Dead Bolt Lock(s)
    • Windows: Blinds, Insulated Windows, Screens, Window Treatments
    • Has fireplace: Yes
    • Fireplace features: Living Room
    Interior area
    • Total structure area: 2,495
    • Total interior livable area: 2,495 sqft

    Property

    Parking
    • Total spaces: 2
    • Parking features: Direct Access
    • Garage spaces: 2
    Features
    • Levels: Two
    • Stories: 2
    • Exterior features: Gas Grill
    • Fencing: Wrought Iron,Fenced
    Lot
    • Size: 7,840 sqft
    Details
    • Parcel number: H11q000009 02730

    Construction

    Type & style
    • Home type: SingleFamily
    • Architectural style: Traditional
    • Property subtype: Residential, Single Family Residence
    Materials
    • Brick
    • Foundation: Slab
    • Roof: Architectural Shingles
    Condition
    • New construction: No
    • Year built: 2015

    Utilities & green energy

    • Sewer: Public Sewer
    • Water: Public
    • Utilities for property: Cable Available, Electricity Connected, Natural Gas Connected, Phone Available, Sewer Connected, Water Connected

    Community & neighborhood

    Security
    • Security features: Security System
    Community
    • Community features: Clubhouse, Health Club, Pool, Sidewalks
    Location
    • Region: Brandon
    • Subdivision: Hidden Hills

    HOA & financial

    HOA
    • Has HOA: Yes
    • HOA fee: $368 annually
    • Services included: Pool Service, Other

    Price history

    DateEventPrice
    2/16/2024Sold--
    Source: MLS United #4066932 Report a problem
    1/4/2024Pending sale$395,000$158/sqft
    Source: MLS United #4066932 Report a problem
    12/30/2023Listed for sale$395,000+17.9%$158/sqft
    Source: MLS United #4066932 Report a problem
    2/22/2021Sold--
    Source: MLS United #1337025 Report a problem
    1/9/2021Contingent$335,000$134/sqft
    Source: CMMLS #337025 Report a problem
    1/8/2021Pending sale$335,000$134/sqft
    Source: CMMLS #337025 Report a problem
    1/7/2021Listed for sale$335,000$134/sqft
    Source: The McCaughan Co. Real Estate #337025 Report a problem

    Public tax history

    YearProperty taxesTax assessment
    2024$2,572 +12.7%$26,667 +11.3%
    2023$2,281 +1.6%$23,968
    2022$2,245 $23,968
    2021$2,245 $23,968 +11.8%
    2020$2,245 +12.7%$21,429
    2019$1,992 -2.1%$21,429
    2018$2,035 +2.2%$21,429
    2017$1,992 $21,429 +2.5%
    2016$1,992 +478.9%$20,915 +519.7%
    2015$344 $3,375

    Find assessor info on the county website

    Neighborhood: 39047

    Nearby schools

    GreatSchools rating
    Schools provided by the listing agent
    • Elementary: Northwest Rankin
    • Middle: Northwest Rankin Middle
    • High: Northwest

    Source: MLS United. This data may not be complete. We recommend contacting the local school district to confirm school assignments for this home.