Come see this immaculate Ranch style home in the sought after High Meadows neighborhood of Florence, Colorado. This home features panoramic views of the mountains and an open concept floor plan that is great for entertaining! Walking through the home you'll notice beautiful hardwood floors installed in 2017, a huge kitchen with a breakfast bar countertop, and an oversized laundry room with a folding table and storage. Enjoy the private covered back patio that overlooks the landscaped yard and 2 storage sheds. The backyard is oversized and has 6 foot privacy vinyl fencing for the ultimate privacy. This home has A/C, a whole house fan and a ceiling fan in every room to help keep the house cool. The primary suite features a walk-in closet and a private ensuite. The home has vaulted ceilings and custom built-in shelving to showcase all of your favorite decor. The Community has a private locked and gated RV, Boat and ATV storage area to keep all of your toys safe and out of your driveway/garage. The community also has hiking trails/walking paths that leads to the community park, basketball court and covered gazebo/picnic area for parties and gatherings. All of this is included in a low monthly HOA! This home is conveniently located close to the town of Florence with lots of historic buildings, restaurants, parks and shopping/entertainment. only 40 minutes commute to Colorado Springs or Pueblo. 20 minutes from Canon City! Come see this amazing home today!
Sold for $370,000
$370,000
214 High Meadows Ct, Florence, CO 81226
3beds
1,411sqft
Single Family Residence
Built in 2002
8,659 Square Feet Lot
$366,200 Zestimate®
$262/sqft
$1,966 Estimated rent
Home value
$366,200
$348,000 - $385,000
$1,966/mo
Zestimate® history
Owner options
List your home for rent
$1,966/mo
Rent Zestimate®
Find your next renter with Zillow Rental Manager. Plus, with online applications, you can quickly screen prospective tenants – for free.
$1,966/mo
Rent Zestimate®
Refinance and save
$2,140/mo
Est. payment
Refinancing to a lower rate could help reduce your monthly payments and save thousands over the life of the loan.
$2,140/mo
Est. payment
Explore your selling options
Work with a Zillow partner agent
Leverage their expertise and Zillow's premium Showcase listings to get your home seen by more buyers.
Get startedList with your own agent
Get your home in front of millions of buyers by listing it on Zillow.
Learn how to do itSell it yourself
Take full control of how buyers see your home on Zillow by listing For Sale by Owner (FSBO).
List your homeWhat's special
Zillow last checked:
Listing updated:
Listed by:
Blake Poston 719-799-3373,
Fathom Realty Colorado LLC
Bought with:
Non Member
Non Member
Source: elevateMLS,MLS#: 2544279
Facts & features
Interior
Bedrooms & bathrooms
- Bedrooms: 3
- Bathrooms: 2
- Full bathrooms: 2
Heating
- Forced Air, Natural Gas
Cooling
- Ceiling Fan(s), Central Air
Appliances
- Included: 220v in Kitchen, Dishwasher, Disposal, Microwave, Oven, Refrigerator
- Laundry: Electric Hook-up, Main Level
Features
- 9Ft + Ceilings, Vaulted Ceiling(s), Breakfast Bar, Pantry
- Flooring: Carpet, Ceramic Tile, Wood
- Windows: Window Coverings
- Has basement: No
- Has fireplace: No
- Fireplace features: None
Interior area
- Total structure area: 1,411
- Total interior livable area: 1,411 sqft
- Finished area above ground: 1,411
- Finished area below ground: 0
Property
Parking
- Total spaces: 2
- Parking features: Attached, Even with Main Level, Garage Door Opener, Oversized, Concrete Driveway, RV Access/Parking
- Attached garage spaces: 2
Accessibility
- Accessibility features: Stairs to back entrance, Stairs to front entrance, Stairs to garage
Features
- Patio & porch: Concrete, Covered
- Exterior features: Auto Sprinkler System
- Fencing: Back Yard
- Has view: Yes
- View description: Mountain(s), View of Rock Formations
Lot
- Size: 8,659 Square Feet
- Features: Backs to Open Space, Cul-De-Sac, Level, Hiking Trail, Near Park, Near Shopping Center, HOA Required $, Landscaped
Details
- Additional structures: Storage
- Parcel number: 99504140
Construction
Type & style
- Home type: SingleFamily
- Architectural style: Ranch
- Property subtype: Single Family Residence
Materials
- Masonite
- Foundation: Crawl Space
- Roof: Composite Shingle
Condition
- Existing Home
- New construction: No
- Year built: 2002
Utilities & green energy
- Electric: 220 Volts in Garage
- Water: Municipal
- Utilities for property: Natural Gas Connected, Phone Available
Community & HOA
Community
- Features: Hiking or Biking Trails, Parks or Open Space, Playground, Green Areas
HOA
- Services included: Covenant Enforcement, Insurance, Maintenance
- HOA fee: $45 monthly
Location
- Region: Florence
Financial & listing details
- Price per square foot: $262/sqft
- Tax assessed value: $345,479
- Annual tax amount: $1,160
- Date on market: 10/26/2023
- Listing terms: Cash,Conventional,FHA,USDA Loan,VA Loan
Price history
| Date | Event | Price |
|---|---|---|
| 10/23/2023 | Sold | $370,000+1.4%$262/sqft |
Source:  elevateMLS #2544279 Report a problem elevateMLS #2544279 Report a problem | ||
| 9/27/2023 | Pending sale | $365,000$259/sqft |
Source:  REcolorado as distributed by MLS GRID #3336653 Report a problem REcolorado as distributed by MLS GRID #3336653 Report a problem | ||
| 9/27/2023 | Contingent | $365,000$259/sqft |
Source: elevateMLS #2544279 Report a problem | ||
| 9/13/2023 | Price change | $365,000-1.4%$259/sqft |
Source: REcolorado as distributed by MLS GRID #3336653 Report a problem | ||
| 8/20/2023 | Price change | $370,000-1.3%$262/sqft |
Source: elevateMLS #2544279 Report a problem | ||
| 7/27/2023 | Listed for sale | $375,000+158.8%$266/sqft |
Source: elevateMLS #2544279 Report a problem | ||
| 5/27/2014 | Sold | $144,900$103/sqft |
Source: Public Record Report a problem | ||
Public tax history
| Year | Property taxes | Tax assessment |
|---|---|---|
| 2024 | $1,848 +67.1% | $23,147 +65.3% |
| 2023 | $1,106 -4.7% | $14,006 -4% |
| 2022 | $1,160 -1.4% | $14,582 -2.8% |
| 2021 | $1,177 +26.3% | $15,002 +9.5% |
| 2020 | $932 -0.9% | $13,695 |
| 2019 | $940 +28.7% | $13,695 +29.9% |
| 2018 | $730 | $10,542 |
| 2017 | $730 +0.4% | $10,542 -0.5% |
| 2016 | $727 +1% | $10,590 |
| 2015 | $720 | $10,590 |
Find assessor info on the county website
Neighborhood: 81226
Nearby homes
- $320,0003 bd2 ba1.2k sqft212 High Meadows Ct, Florence, CO 81226Sold

- $389,4003 bd2 ba1.7k sqft216 High Meadows Ct, Florence, CO 81226Off Market
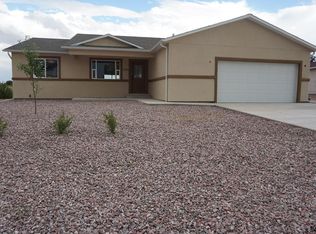
- $387,5003 bd2 ba1.8k sqft218 High Meadows Ct, Florence, CO 81226Sold
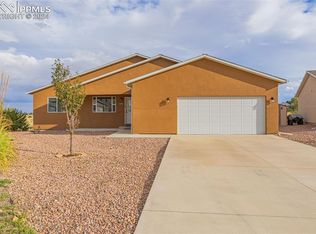
- $306,6003 bd2 ba1.2k sqft241 High Meadows Dr, Florence, CO 81226Off Market
- $322,0004 bd1 ba1.3k sqft243 High Meadows Dr, Florence, CO 81226Off Market
- $391,4003 bd2 ba1.9k sqft228 High Meadows Ct, Florence, CO 81226Off Market
- $--2 bd2 ba1.7k sqft226 High Meadows Ct, Florence, CO 81226Auction
- $336,7003 bd2 ba1.4k sqft245 High Meadows Dr, Florence, CO 81226Off Market
Nearby schools
GreatSchools rating
- 4/10Fremont Elementary SchoolGrades: PK-6Distance: 0.8 mi
- 3/10Florence High SchoolGrades: 7-12Distance: 1.7 mi
Schools provided by the listing agent
- Elementary: French
- Middle: Florence
- High: Florence
- District: Florence/Fremont RE-2
Source: elevateMLS. This data may not be complete. We recommend contacting the local school district to confirm school assignments for this home.


Get pre-qualified for a loan
At Zillow Home Loans, we can pre-qualify you in as little as 5 minutes with no impact to your credit score.An equal housing lender. NMLS #10287.
- Colorado
- Fremont County
- Florence
- 81226
- 214 High Meadows Ct
Nearby cities
Nearby zip codes
Other Florence Topics
