Skip main navigation
Off market
  • $392,100

    214 High Sierra, San Antonio, TX 78228

    4beds
    3,210sqft
    Single Family Residence
    Built in 1959
    0.38 Acres Lot
    $392,100 Zestimate®
    $122/sqft
    $2,632 Estimated rent

    Home value

    $392,100

    $333,000 - $451,000

    $2,632/mo

    Zestimate® history
    Loading
    Loading...

    Owner options

    List your home for rent

    $2,632/mo

    Rent Zestimate®

    Find your next renter with Zillow Rental Manager. Plus, with online applications, you can quickly screen prospective tenants – for free.

    Learn more

    $2,632/mo

    Rent Zestimate®

    Refinance and save

    $2,746/mo

    Est. payment

    Refinancing to a lower rate could help reduce your monthly payments and save thousands over the life of the loan.

    See today's rates

    $2,746/mo

    Est. payment

    Explore your selling options

    Work with a Zillow partner agent

    Leverage their expertise and Zillow's premium Showcase listings to get your home seen by more buyers.

    Get started

    List with your own agent

    Get your home in front of millions of buyers by listing it on Zillow.

    Learn how to do it

    Sell it yourself

    Take full control of how buyers see your home on Zillow by listing For Sale by Owner (FSBO).

    List your home

    What's special

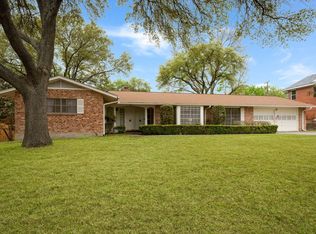
    Spacious, stately, split-level Colonial style home in established section of San Antonio just a short distance to medical center facilities. Two beautiful, large, old oak trees grace the front yard and columned front porch. Main level has 3 bdrms/2 baths on one side and 1 bdrm/1 bath on opposite side perfect for guests or mother-in-law suite. Large formal living/dining has wood floors and built in china cabinet. Kitchen is large and open to family room. Large flex room on lower level can be used for a multiple of uses. Lots of closet space throughout the house. Huge parking space in back yard. Side drive, back entry to double car garage. Lots of potential in this grand home.

    This property is not currently displayed as for sale or rent on Zillow. This may be different from what's on other websites or public sources.
    Zillow last checked:

    Listing updated:

    Listed by:

    Judy Eychner,

    CENTURY 21 The Hills Realty

    Bought with:

    - Non-Member Sales

    Non-member Sales

    Source: KVMLS,MLS#: 76857

    Facts & features

    Interior

    Bedrooms & bathrooms
    • Bedrooms: 4
    • Bathrooms: 3
    • Full bathrooms: 3
    • Main level bedrooms: 1
    Rooms
    • Room types: Kitchen Combo, Separate Formal Dining, Separate Formal Living, Two Living Areas, Utility Room
    Primary bedroom
    • Level: Upper
    • Area: 238
    • Dimensions: 17 x 14
    Bedroom 2
    • Level: Upper
    • Area: 180
    • Dimensions: 15 x 12
    Bedroom 3
    • Level: Upper
    • Area: 165
    • Dimensions: 15 x 11
    Bedroom 4
    • Level: Main
    • Area: 143
    • Dimensions: 13 x 11
    Dining room
    • Level: Main
    • Length: 26
    Kitchen
    • Level: Main
    • Area: 182
    • Dimensions: 14 x 13
    Living room
    • Level: Main
    • Length: 26
    Heating
    • Central, Natural Gas
    Cooling
    • Central Air, Electric
    Appliances
    • Included: Dishwasher, Refrigerator, Natural Gas Water Heater
    • Laundry: Inside, Main Level, Laundry Room, Utility/Laundry Dimensions(7x6)
    Features
    • High Ceilings, Stairs/Steps, Walk-In Closet(s), Shower/Bath Combo
    • Flooring: Carpet, Tile, Wood
    • Has fireplace: Yes
    • Fireplace features: Great Room
    Interior area
    • Total structure area: 3,210
    • Total interior livable area: 3,210 sqft

    Property

    Parking
    • Total spaces: 2
    • Parking features: 2 Car Garage, Attached
    • Attached garage spaces: 2
    Features
    • Levels: Multi/Split
    • Patio & porch: Deck/Patio, Covered
    • Exterior features: Stairs/Steps
    • Fencing: Fenced,Privacy
    • Waterfront features: None
    Lot
    • Size: 0.38 Acres
    • Dimensions: 166 x 100
    • Features: Level, City Lot
    Details
    • Zoning: Residential
    • Other equipment: Intercom

    Construction

    Type & style
    • Home type: SingleFamily
    • Architectural style: Other-See Remarks
    • Property subtype: Single Family Residence
    Materials
    • Brick Veneer, Wood Siding
    • Foundation: Slab
    • Roof: Composition
    Condition
    • Year built: 1959

    Utilities & green energy

    • Electric: CPS
    • Gas: CPS
    • Sewer: Public Sewer, city
    • Water: Public, city
    • Utilities for property: Cable Available, Electricity Connected, Garbage Service-Public, Phone Available

    Community & HOA

    Community
    • Security: Smoke Detector(s)
    • Subdivision: Other
    HOA
    • Has HOA: Yes
    • HOA fee: $30 annually
    Location
    • Region: San Antonio

    Financial & listing details

    • Price per square foot: $122/sqft
    • Date on market: 2/10/2025
    • Listing terms: Cash,Conventional
    • Electric utility on property: Yes
    • Road surface type: Asphalt

    Price history

    DateEventPrice
    11/19/2012Sold--
    Source: KVMLS #76857 Report a problem

    Public tax history

    Tax history is unavailable.

    Neighborhood: Inspiration Hills

    Nearby schools

    GreatSchools rating
    Get a cash offer in 3 minutes
    Find out how much your home could sell for in as little as 3 minutes with a no-obligation cash offer.
    Estimated market value
    $392,100
    Get a cash offer in 3 minutes
    Find out how much your home could sell for in as little as 3 minutes with a no-obligation cash offer.
    Estimated market value
    $392,100