Skip main navigation
Sold for $620,000
  • $620,000

    214 Highbrooke Blvd, Ocoee, FL 34761

    4beds
    2,208sqft
    Single Family Residence
    Built in 2001
    9,002 Square Feet Lot
    $622,100 Zestimate®
    $281/sqft
    $2,673 Estimated rent

    Home value

    $622,100

    $572,000 - $678,000

    $2,673/mo

    Zestimate® history
    Loading
    Loading...

    Owner options

    List your home for rent

    $2,673/mo

    Rent Zestimate®

    Find your next renter with Zillow Rental Manager. Plus, with online applications, you can quickly screen prospective tenants – for free.

    Learn more

    $2,673/mo

    Rent Zestimate®

    Refinance and save

    $4,503/mo

    Est. payment

    Refinancing to a lower rate could help reduce your monthly payments and save thousands over the life of the loan.

    See today's rates

    $4,503/mo

    Est. payment

    Explore your selling options

    Work with a Zillow partner agent

    Leverage their expertise and Zillow's premium Showcase listings to get your home seen by more buyers.

    Get started

    List with your own agent

    Get your home in front of millions of buyers by listing it on Zillow.

    Learn how to do it

    Sell it yourself

    Take full control of how buyers see your home on Zillow by listing For Sale by Owner (FSBO).

    List your home

    What's special

    New led lightingBeautifully upgraded homeElectric car chargerElegant quartzite countertopsGourmet kitchenPremium hardwareCustom soft-close cabinetry
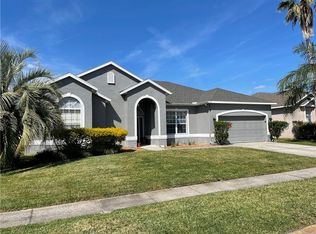
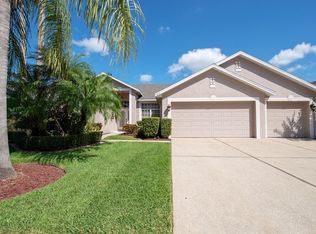
    Discover elevated living in this beautifully upgraded home set within highly desirable Brookstone community zoned for top-rated schools. Every detail has been thoughtfully curated, from the stylish wood flooring throughout to the refined finishes that define each space. The gourmet kitchen impresses with elegant quartzite countertops, custom soft-close cabinetry, premium hardware, and brand-new stainless-steel appliances. All three full baths feature quartzite or marble surfaces and custom cabinetry, creating a cohesive, luxurious aesthetic. A three-car garage offers exceptional storage and includes an electric car charger adding modern convenience for today's lifestyle. The home is enhanced with new LED lighting, plus a brand-new premium AC system with Wi-Fi technology and a transferable warranty for long-term comfort. Fresh landscaping and an upgraded irrigation system elevate the exterior, while the location provides unmatched accessibility to Winter Garden Village, Windermere, and major highways including the 408,429, and the Turnpike ensuring a smooth and efficient commute. This residence blends luxury, convenience, and timeless design-an exceptional opportunity in one of Ocoee's most sought-after communities.

    Zillow last checked:

    Listing updated:

    Listing Provided by:

    Linnae Williams 407-758-2478,

    UPSIDE REAL ESTATE INC 407-308-5750,

    Judy Black 407-810-1803,

    UPSIDE REAL ESTATE INC

    Bought with:

    Jackie Hughes, 3427098

    PREMIER SOTHEBY'S INTL. REALTY

    Source: Stellar MLS,MLS#: O6378266MLS LogoOriginating MLS: Orlando Regional

    Facts & features

    Interior

    Bedrooms & bathrooms
    • Bedrooms: 4
    • Bathrooms: 3
    • Full bathrooms: 3
    Primary bedroom
    • Description: Room6
    • Features: Walk-In Closet(s)
    • Level: First
    • Area: 234 Square Feet
    • Dimensions: 18x13
    Primary bathroom
    • Description: Room7
    • Features: Dual Sinks, En Suite Bathroom, Exhaust Fan, Rain Shower Head, Stone Counters, Water Closet/Priv Toilet, No Closet
    • Level: First
    • Area: 120 Square Feet
    • Dimensions: 12x10
    Dinette
    • Description: Room2
    • Level: First
    • Area: 180 Square Feet
    • Dimensions: 12x15
    Dining room
    • Description: Room4
    • Level: First
    • Area: 77 Square Feet
    • Dimensions: 11x7
    Great room
    • Description: Room5
    • Level: First
    • Area: 221 Square Feet
    • Dimensions: 13x17
    Kitchen
    • Description: Room1
    • Features: Breakfast Bar, Pantry, Exhaust Fan, Granite Counters
    • Level: First
    • Area: 90 Square Feet
    • Dimensions: 10x9
    Living room
    • Description: Room3
    • Level: First
    • Area: 224 Square Feet
    • Dimensions: 16x14
    Heating
    • Central, Electric, Exhaust Fan
    Cooling
    • Central Air
    Appliances
    • Included: Oven, Cooktop, Dishwasher, Disposal, Electric Water Heater, Exhaust Fan, Freezer, Microwave, Range, Range Hood, Refrigerator
    • Laundry: Electric Dryer Hookup, Inside, Laundry Room, Washer Hookup
    Features
    • Eating Space In Kitchen, Living Room/Dining Room Combo, Open Floorplan, Primary Bedroom Main Floor, Solid Wood Cabinets, Split Bedroom, Stone Counters, Thermostat, Walk-In Closet(s)
    • Flooring: Engineered Hardwood
    • Doors: Sliding Doors
    • Has fireplace: No
    Interior area
    • Total structure area: 3,145
    • Total interior livable area: 2,208 sqft

    Property

    Parking
    • Total spaces: 3
    • Parking features: Driveway, Electric Vehicle Charging Station(s), Garage Door Opener
    • Attached garage spaces: 3
    • Has uncovered spaces: Yes
    Features
    • Levels: One
    • Stories: 1
    • Patio & porch: Covered, Front Porch, Rear Porch, Screened
    • Exterior features: Irrigation System, Private Yard, Sidewalk, Sprinkler Metered
    • Fencing: Fenced
    Lot
    • Size: 9,002 sqft
    • Features: Landscaped, Private, Sidewalk
    • Residential vegetation: Trees/Landscaped
    Details
    • Parcel number: 282230100001090
    • Zoning: R-1AAA
    • Special conditions: None

    Construction

    Type & style
    • Home type: SingleFamily
    • Architectural style: Traditional
    • Property subtype: Single Family Residence
    Materials
    • Stucco
    • Foundation: Block
    • Roof: Shingle
    Condition
    • Completed
    • New construction: No
    • Year built: 2001

    Utilities & green energy

    • Sewer: Public Sewer
    • Water: Public
    • Utilities for property: Cable Available, Electricity Connected, Sprinkler Meter, Street Lights, Water Connected
    Green energy
    • Indoor air quality: HVAC Filter MERV 8+

    Community & neighborhood

    Security
    • Security features: Gated Community, Security System Leased
    Community
    • Community features: Gated Community - No Guard, Playground, Sidewalks, Tennis Court(s)
    Location
    • Region: Ocoee
    • Subdivision: BROOKSTONE 43/47

    HOA & financial

    HOA
    • Has HOA: Yes
    • HOA fee: $108 monthly
    • Amenities included: Basketball Court, Gated, Playground, Tennis Court(s)
    • Services included: Recreational Facilities
    • Association name: Kathy Bolo
    • Association phone: 407-614-6144
    Other fees
    • Pet fee: $0 monthly
    Other financial information
    • Total actual rent: 0

    Other

    Other facts
    • Ownership: Fee Simple
    • Road surface type: Paved, Asphalt

    Price history

    DateEventPrice
    4/27/2026Sold$620,000-3.9%$281/sqft
    Source: Stellar MLS #O6378266 Report a problem
    4/3/2026Pending sale$645,000$292/sqft
    Source: Stellar MLS #O6378266 Report a problem
    3/15/2026Price change$645,000-0.6%$292/sqft
    Source: Stellar MLS #O6378266 Report a problem
    2/6/2026Listed for sale$649,000+74.5%$294/sqft
    Source: Stellar MLS #O6378266 Report a problem
    3/22/2021Sold$372,000-3.4%$168/sqft
    Source: Public Record Report a problem
    2/10/2021Pending sale$384,900$174/sqft
    Source: Stellar MLS #G5037447 Report a problem
    1/14/2021Listed for sale$384,900+56.5%$174/sqft
    Source: Stellar MLS #G5037447 Report a problem
    3/19/2004Sold$246,000+20.5%$111/sqft
    Source: Public Record Report a problem
    5/4/2001Sold$204,200$92/sqft
    Source: Public Record Report a problem

    Public tax history

    YearProperty taxesTax assessment
    2024$7,630 +8.2%$429,186 +10%
    2023$7,053 +10.7%$390,169 +10%
    2022$6,373 +97%$354,699 +77.4%
    2021$3,235 +0.4%$199,949 +1.4%
    2020$3,222 +0.7%$197,188 +2.3%
    2019$3,201 +0.2%$192,755 +1.9%
    2018$3,194 $189,161 -20.9%
    2017$3,194 +0.6%$239,189 +2.4%
    2016$3,175 -0.3%$233,480 +6%
    2015$3,184 -0.9%$220,181 +7.2%
    2014$3,215 +4.9%$205,466 +9.4%
    2013$3,065 +3.3%$187,862 +8.5%
    2012$2,967 -2.7%$173,182 -2.1%
    2011$3,048 -1.5%$176,829 -5%
    2010$3,095 $186,043 -13.3%
    2009-- $214,558 -22.8%
    2008$3,817 +0.4%$277,767 -15.7%
    2007$3,800 +4.7%$329,496 +14.1%
    2006$3,629 -0.9%$288,809 +30.3%
    2005$3,660 +27%$221,567 +6.3%
    2004$2,883 +0.3%$208,456 +14.4%
    2003$2,875 +2.8%$182,187 +3.6%
    2002$2,795 +224.3%$175,920 +290.9%
    2001$862 $45,000

    Find assessor info on the county website

    Neighborhood: 34761

    Nearby schools

    GreatSchools rating
    Schools provided by the listing agent
    • Elementary: Westbrooke Elementary
    • Middle: SunRidge Middle
    • High: West Orange High

    Source: Stellar MLS. This data may not be complete. We recommend contacting the local school district to confirm school assignments for this home.

    Get a cash offer in 3 minutes
    Find out how much your home could sell for in as little as 3 minutes with a no-obligation cash offer.
    Estimated market value
    $622,100
    Get a cash offer in 3 minutes
    Find out how much your home could sell for in as little as 3 minutes with a no-obligation cash offer.
    Estimated market value
    $622,100