The Perfect Find! This Charming three-bedroom, one-bathroom has a lot to offer. The wood floors and large windows characterize the welcoming living area, the attractive backsplash frames the kitchen that overlooks a charming dining area. The spacious backyard is perfect for outdoor gatherings. The home's location is also ideal, as it is conveniently located near shopping, restaurants, and schools. Bring your offer today and start making wonderful memories in your new home. This one is priced to sell.
Sold
Price Unknown
214 Highland Ave, Bastrop, LA 71220
3beds
980sqft
Site Build, Residential
Built in 1952
-- sqft lot
$-- Zestimate®
$--/sqft
$907 Estimated rent
Home value
Not available
Estimated sales range
Not available
$907/mo
Zestimate® history
Owner options
List your home for rent
$907/mo
Rent Zestimate®
Find your next renter with Zillow Rental Manager. Plus, with online applications, you can quickly screen prospective tenants – for free.
$907/mo
Rent Zestimate®
Refinance and save
Refinancing to a lower rate could help reduce your monthly payments and save thousands over the life of the loan.
Explore your selling options
Work with a Zillow partner agent
Leverage their expertise and Zillow's premium Showcase listings to get your home seen by more buyers.
Get startedList with your own agent
Get your home in front of millions of buyers by listing it on Zillow.
Learn how to do itSell it yourself
Take full control of how buyers see your home on Zillow by listing For Sale by Owner (FSBO).
List your homeWhat's special
Zillow last checked:
Listing updated:
Listed by:
Cathy Hannibal,
Coldwell Banker Group One Realty
Bought with:
Cathy Hannibal
Coldwell Banker Group One Real
Source: NELAR,MLS#: 204715
Facts & features
Interior
Bedrooms & bathrooms
- Bedrooms: 3
- Bathrooms: 1
- Full bathrooms: 1
- Main level bathrooms: 1
- Main level bedrooms: 3
Primary bedroom
- Description: Floor: Vinyl
- Level: First
- Area: 109.89
Bedroom
- Description: Floor: Vinyl
- Level: First
- Area: 122.88
Bedroom 1
- Description: Floor: Vinyl
- Level: First
- Area: 107.67
Dining room
- Description: Floor: Vinyl
- Level: First
- Area: 80.29
Kitchen
- Description: Floor: Vinyl
- Level: First
- Area: 113.1
Living room
- Description: Floor: Wood
- Level: First
- Area: 155.69
Heating
- Central
Cooling
- None
Appliances
- Included: None
Features
- Ceiling Fan(s)
- Windows: Single Pane, None
- Has fireplace: No
- Fireplace features: None
Interior area
- Total structure area: 1,297
- Total interior livable area: 980 sqft
Property
Parking
- Total spaces: 1
- Parking features: Hard Surface Drv.
- Garage spaces: 1
- Has carport: Yes
- Has uncovered spaces: Yes
Features
- Levels: One
- Stories: 1
- Patio & porch: Porch Covered
- Fencing: Other
- Waterfront features: None
Lot
- Features: Landscaped, Cleared
Details
- Parcel number: 01202/003/0015B
- Zoning: res
- Zoning description: res
Construction
Type & style
- Home type: SingleFamily
- Architectural style: Traditional
- Property subtype: Site Build, Residential
Materials
- Frame
- Foundation: Pillar/Post/Pier
- Roof: Other
Condition
- Year built: 1952
Utilities & green energy
- Electric: Electric Company: Entergy
- Gas: Available, Gas Company: Atmos
- Sewer: Public Sewer
- Water: Public, Electric Company: City
- Utilities for property: Natural Gas Available
Community & HOA
Community
- Subdivision: Other
HOA
- Has HOA: Yes
- Amenities included: None
- Services included: Other
Location
- Region: Bastrop
Financial & listing details
- Tax assessed value: $32,441
- Annual tax amount: $431
- Date on market: 9/19/2025
- Road surface type: Paved
Price history
| Date | Event | Price |
|---|---|---|
| 2/12/2024 | Listed for sale | $32,500+8.7%$33/sqft |
Source: Owner Report a problem | ||
| 2/7/2024 | Sold | -- |
Source:  NELAR #204715 Report a problem NELAR #204715 Report a problem | ||
| 1/11/2024 | Pending sale | $29,900$31/sqft |
Source: NELAR #204715 Report a problem | ||
| 11/16/2023 | Price change | $29,900+20.1%$31/sqft |
Source: NELAR #204715 Report a problem | ||
| 11/10/2023 | Listed for sale | $24,900$25/sqft |
Source: NELAR #204715 Report a problem | ||
| 11/3/2023 | Listing removed | -- |
Source: NELAR #204715 Report a problem | ||
| 10/26/2023 | Pending sale | $24,900$25/sqft |
Source: NELAR #204715 Report a problem | ||
| 9/9/2023 | Price change | $24,900-16.7%$25/sqft |
Source: NELAR #204715 Report a problem | ||
| 8/7/2023 | Price change | $29,900-14.3%$31/sqft |
Source: NELAR #204715 Report a problem | ||
| 7/6/2023 | Price change | $34,900-12.5%$36/sqft |
Source: NELAR #204715 Report a problem | ||
| 6/6/2023 | Price change | $39,900-11.1%$41/sqft |
Source: NELAR #204715 Report a problem | ||
| 3/28/2023 | Price change | $44,900-10%$46/sqft |
Source: NELAR #204715 Report a problem | ||
| 2/21/2023 | Listed for sale | $49,900$51/sqft |
Source: NELAR #204715 Report a problem | ||
| 1/3/2008 | Sold | -- |
Source: Agent Provided Report a problem | ||
Public tax history
| Year | Property taxes | Tax assessment |
|---|---|---|
| 2024 | $431 -30.9% | $3,244 -28.8% |
| 2023 | $623 +129.8% | $4,558 |
| 2022 | $271 -0.4% | $4,558 |
| 2021 | $272 +2.4% | $4,558 |
| 2020 | $266 +0.7% | $4,558 |
| 2019 | $264 -55.8% | $4,558 |
| 2018 | $598 | $4,558 |
| 2017 | $598 +130% | $4,558 |
| 2016 | $260 -21.9% | $4,558 -6.6% |
| 2015 | $333 -9.5% | $4,880 |
| 2013 | $368 +0.9% | $4,880 |
| 2012 | $365 +14% | $4,880 |
| 2011 | $320 | $4,880 |
| 2010 | $320 | $4,880 |
Find assessor info on the county website
Neighborhood: 71220
Nearby homes
- $29,1872 bd1 ba1k sqft212 Highland Ave, Bastrop, LA 71220Off Market
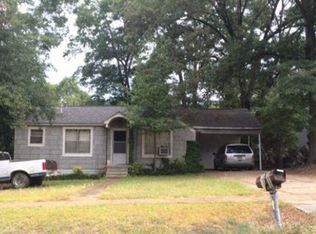
- $11,7062 bd1 ba787 sqft216 Highland Ave, Bastrop, LA 71220Off Market
- $31,2703 bd2 ba1.1k sqft218 Highland Ave, Bastrop, LA 71220Off Market
- $84,2002 bd2 ba1.5k sqft206 Highland Ave, Bastrop, LA 71220Off Market
- $18,2062 bd1 ba803 sqft215 Highland Ave, Bastrop, LA 71220Off Market
- $20,6302 bd1 ba992 sqft213 Highland Ave, Bastrop, LA 71220Off Market
- $---- bd-- ba-- sqft209 Parkhurst Ave, Bastrop, LA 71220Sold
- $24,3593 bd1 ba1.2k sqft224 Highland Ave, Bastrop, LA 71220Off Market
Nearby schools
GreatSchools rating
- 2/10Morehouse Junior High SchoolGrades: PK-6Distance: 1.1 mi
- 2/10Bastrop High SchoolGrades: 7-12Distance: 0.2 mi
Schools provided by the listing agent
- High: Bastrop Mo
Source: NELAR. This data may not be complete. We recommend contacting the local school district to confirm school assignments for this home.
- Louisiana
- Morehouse Parish
- Bastrop
- 71220
- 214 Highland Ave
Nearby cities
Nearby zip codes
Other Bastrop Topics
