Skip main navigation
Closed
  • $1,090,000

    214 Highland Dr, Stateline, NV 89449

    3beds
    1,838sqft
    Single Family Residence
    Built in 1993
    0.42 Acres Lot
    $1,090,200 Zestimate®
    $593/sqft
    $4,157 Estimated rent

    Home value

    $1,090,200

    $1.00M - $1.19M

    $4,157/mo

    Zestimate® history
    Loading
    Loading...

    Owner options

    List your home for rent

    $4,157/mo

    Rent Zestimate®

    Find your next renter with Zillow Rental Manager. Plus, with online applications, you can quickly screen prospective tenants – for free.

    Learn more

    $4,157/mo

    Rent Zestimate®

    Refinance and save

    $5,017/mo

    Est. payment

    Refinancing to a lower rate could help reduce your monthly payments and save thousands over the life of the loan.

    See today's rates

    $5,017/mo

    Est. payment

    Explore your selling options

    Work with a Zillow partner agent

    Leverage their expertise and Zillow's premium Showcase listings to get your home seen by more buyers.

    Get started

    List with your own agent

    Get your home in front of millions of buyers by listing it on Zillow.

    Learn how to do it

    Sell it yourself

    Take full control of how buyers see your home on Zillow by listing For Sale by Owner (FSBO).

    List your home

    What's special

    Mountain viewsNearly half-acre lotAmple outdoor space
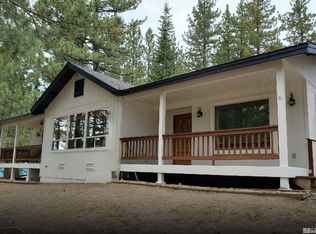
    Nestled in the heart of Stateline, Nevada, 214 Highlands offers the perfect blend of alpine adventure and vibrant nightlife — just moments from Heavenly Mountain Resort and the energy of South Lake Tahoe. This beautifully appointed property enjoys a nearly half-acre lot, providing ample outdoor space, mountain views, and privacy in one of Tahoe's most desirable neighborhoods. Step inside to discover an open floor plan designed for both comfort and connection. Natural light pours through expansive windows, highlighting spacious living areas that flow effortlessly from room to room. Whether you're relaxing after a day on the slopes or entertaining friends, the layout perfectly accommodates gatherings big and small.

    Zillow last checked:

    Listing updated:

    Listed by:

    Elliot Young S.183640 775-291-7525,

    Chase International - ZC,

    Ken Bednar S.0190368 704-661-5596,

    Chase International - ZC

    Bought with:

    Jonathan Wornardt, S.48072

    eXp Realty, LLC

    Source: NNRMLS,MLS#: 260002333MLS Logo

    Facts & features

    Interior

    Bedrooms & bathrooms
    • Bedrooms: 3
    • Bathrooms: 2
    • Full bathrooms: 2
    Heating
    • Forced Air, Natural Gas
    Appliances
    • Included: Dishwasher, Dryer, Washer
    • Laundry: Shelves
    Features
    • Ceiling Fan(s), High Ceilings, Kitchen Island, Vaulted Ceiling(s)
    • Flooring: Carpet, Wood
    • Windows: Blinds, Drapes, Single Pane Windows
    • Has fireplace: No
    • Common walls with other units/homes: No Common Walls
    Interior area
    • Total structure area: 1,838
    • Total interior livable area: 1,838 sqft

    Property

    Parking
    • Total spaces: 4
    • Parking features: Attached, Garage
    • Attached garage spaces: 2
    Features
    • Levels: One
    • Stories: 1
    • Patio & porch: Porch, Covered, Patio, Deck
    • Spa features: None
    • Fencing: None
    • Has view: Yes
    • View description: Trees/Woods
    Lot
    • Size: 0.42 Acres
    • Features: Gentle Sloping, Landscaped, Level, Sprinklers In Front, Sprinklers In Rear
    Details
    • Additional structures: Shed(s)
    • Parcel number: 131824311013
    • Zoning: Residential

    Construction

    Type & style
    • Home type: SingleFamily
    • Property subtype: Single Family Residence
    • Attached to another structure: Yes
    Materials
    • Foundation: Crawl Space
    • Roof: Composition,Shingle
    Condition
    • New construction: No
    • Year built: 1993

    Utilities & green energy

    • Sewer: Public Sewer
    • Water: Public
    • Utilities for property: Electricity Connected, Natural Gas Connected, Sewer Connected, Water Available

    Community & HOA

    Community
    • Security: Smoke Detector(s)
    • Subdivision: Kingsbury Highlands
    HOA
    • Has HOA: No
    Location
    • Region: Stateline

    Financial & listing details

    • Price per square foot: $593/sqft
    • Annual tax amount: $4,321
    • Date on market: 9/1/2026
    • Cumulative days on market: 332 days
    • Listing terms: 1031 Exchange,Cash,Conventional,FHA

    Price history

    DateEventPrice
    9/30/2026Sold$1,090,000$593/sqft
    Source: NNRMLS #260002333 Report a problem
    9/11/2026Contingent$1,090,000$593/sqft
    Source: NNRMLS #260002333 Report a problem
    9/1/2026Listed for sale$1,090,000-5.2%$593/sqft
    Source: NNRMLS #260002333 Report a problem
    7/6/2026Listing removed$1,150,000$626/sqft
    Source: NNRMLS #260002333 Report a problem
    5/8/2026Price change$1,150,000-3%$626/sqft
    Source: NNRMLS #260002333 Report a problem
    4/15/2026Price change$1,185,000-1.3%$645/sqft
    Source: NNRMLS #260002333 Report a problem
    3/4/2026Listed for sale$1,200,000$653/sqft
    Source: NNRMLS #260002333 Report a problem

    Public tax history

    Tax history is unavailable.

    Neighborhood: 89449

    Nearby schools

    GreatSchools rating
    Schools provided by the listing agent
    • Elementary: Zephyr Cove
    • Middle: Kingsbury(Closed)
    • High: Douglas

    Source: NNRMLS. This data may not be complete. We recommend contacting the local school district to confirm school assignments for this home.

    Get a cash offer in 3 minutes
    Find out how much your home could sell for in as little as 3 minutes with a no-obligation cash offer.
    Estimated market value

    $1,090,200

    Get a cash offer in 3 minutes
    Find out how much your home could sell for in as little as 3 minutes with a no-obligation cash offer.
    Estimated market value

    $1,090,200