Skip main navigation
Sold for $450,000
  • $450,000

    214 Highway 471 Lot 17, Conway, SC 29526

    4beds
    1,981sqft
    Single Family Residence
    Built in 2023
    1 Acres Lot
    $442,800 Zestimate®
    $227/sqft
    $2,469 Estimated rent

    Home value

    $442,800

    $416,000 - $469,000

    $2,469/mo

    Zestimate® history
    Loading
    Loading...

    Owner options

    List your home for rent

    $2,469/mo

    Rent Zestimate®

    Find your next renter with Zillow Rental Manager. Plus, with online applications, you can quickly screen prospective tenants – for free.

    Learn more

    $2,469/mo

    Rent Zestimate®

    Refinance and save

    $2,550/mo

    Est. payment

    Refinancing to a lower rate could help reduce your monthly payments and save thousands over the life of the loan.

    See today's rates

    $2,550/mo

    Est. payment

    Explore your selling options

    Work with a Zillow partner agent

    Leverage their expertise and Zillow's premium Showcase listings to get your home seen by more buyers.

    Get started

    List with your own agent

    Get your home in front of millions of buyers by listing it on Zillow.

    Learn how to do it

    Sell it yourself

    Take full control of how buyers see your home on Zillow by listing For Sale by Owner (FSBO).

    List your home

    What's special

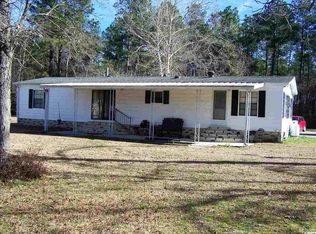
    Welcome to this exquisite brand-new residence, featuring 4 bedrooms and 3 baths, nestled on a spacious 1-acre lot with the added perk of no HOA restrictions! The allure of a Southern-style front porch invites you to savor your morning coffees in tranquility. Enhancing its charm, the front façade boasts board and batten vinyl siding around the entire house complemented by stone details and black gutters. Inside, discover a thoughtfully designed home that seamlessly blends comfort and style. The laundry room, conveniently accessible from the garage, a walk-in pantry, granite countertops in both kitchen and bathrooms, along with the subtle elegance of ceiling fans, contribute to the overall appeal. The open concept design creates an inviting atmosphere, while a back yard patio provides an ideal space for outdoor relaxation. This residence effortlessly combines practicality and aesthetics, promising a delightful place to call "Home". Lot Dimensions- 110.46' x 396.03'

    Zillow last checked:

    Listing updated:

    Listed by:

    Rebecca Perry 843-602-4169,

    Dargan Real Estate

    Bought with:

    The Greg Sisson Team

    The Ocean Forest Company

    Source: CCAR,MLS#: 2315005MLS Logo

    Facts & features

    Interior

    Bedrooms & bathrooms
    • Bedrooms: 4
    • Bathrooms: 3
    • Full bathrooms: 3
    Primary bathroom
    • Features: Dual Sinks
    Kitchen
    • Features: Breakfast Bar, Kitchen Island, Pantry, Stainless Steel Appliances, Solid Surface Counters
    Living room
    • Features: Ceiling Fan(s), Vaulted Ceiling(s)
    Other
    • Features: Bedroom on Main Level
    Heating
    • Electric
    Cooling
    • Central Air
    Appliances
    • Included: Dishwasher, Disposal, Microwave, Range
    • Laundry: Washer Hookup
    Features
    • Split Bedrooms, Breakfast Bar, Bedroom on Main Level, Kitchen Island, Stainless Steel Appliances, Solid Surface Counters
    • Flooring: Carpet, Luxury Vinyl, Luxury VinylPlank
    Interior area
    • Total structure area: 2,530
    • Total interior livable area: 1,981 sqft

    Property

    Parking
    • Total spaces: 6
    • Parking features: Attached, Garage, Two Car Garage, Garage Door Opener
    • Attached garage spaces: 2
    Features
    • Levels: One and One Half
    • Stories: 1
    • Patio & porch: Front Porch, Patio
    • Exterior features: Patio
    Lot
    • Size: 1 Acres
    • Features: Rectangular, Rectangular Lot
    Details
    • Additional parcels included: ,
    • Parcel number: 29716010013
    • Zoning: LFA
    • Special conditions: None

    Construction

    Type & style
    • Home type: SingleFamily
    • Architectural style: Ranch
    • Property subtype: Single Family Residence
    Materials
    • Vinyl Siding
    • Foundation: Slab
    Condition
    • Never Occupied
    • New construction: Yes
    • Year built: 2023

    Utilities & green energy

    • Water: Public
    • Utilities for property: Cable Available, Phone Available, Sewer Available, Water Available

    Community & neighborhood

    Security
    • Security features: Smoke Detector(s)
    Location
    • Region: Conway
    • Subdivision: Not within a Subdivision

    HOA & financial

    HOA
    • Has HOA: No

    Other

    Other facts
    • Listing terms: Cash,Conventional,FHA,VA Loan

    Price history

    DateEventPrice
    4/9/2024Sold$450,000-3.8%$227/sqft
    Source: CCAR #2315005 Report a problem
    2/17/2024Contingent$468,000$236/sqft
    Source: CCAR #2315005 Report a problem
    7/29/2023Listed for sale$468,000$236/sqft
    Source: CCAR #2315005 Report a problem

    Public tax history

    Tax history is unavailable.

    Neighborhood: 29526

    Nearby schools

    GreatSchools rating
    Schools provided by the listing agent
    • Elementary: Kingston Elementary School
    • Middle: Conway Middle School
    • High: Conway High School

    Source: CCAR. This data may not be complete. We recommend contacting the local school district to confirm school assignments for this home.

    Get pre-qualified for a loan
    At Zillow Home Loans, we can pre-qualify you in as little as 5 minutes with no impact to your credit score.

    An equal housing lender. NMLS #10287.

    Sell for more on Zillow
    Get a Zillow Showcase℠ listing at no additional cost and you could sell for .
    $442,800
    2% more
    +$8,856
    With Zillow Showcase(estimated)
    $451,656