Meticulously maintained 3-bedroom, 1.5-bath brick ranch situated on a spacious corner lot just under a quarter acre. This beautifully landscaped home with mature trees features a large eat-in kitchen, updated full bath, newer tilt-in windows, and a finished lower level with a half bath and rough-in for a future shower. The oversized 3-car garage offers plenty of space for vehicles, storage, or a workshop.
Closed
Listed by: Berkshire Hathaway HomeServices Select Properties • Cheryl D Wehde • Contact: 636-734-5806
Bought with: Epique Realty
Price Unknown
214 Hillcrest Dr, Elsberry, MO 63343
3beds
1,950sqft
Single Family Residence
Built in 1971
9,888 Square Feet Lot
$231,500 Zestimate®
$--/sqft
$1,847 Estimated rent
Home value
$231,500
$204,000 - $262,000
$1,847/mo
Zestimate® history
Owner options
List your home for rent
$1,847/mo
Rent Zestimate®
Find your next renter with Zillow Rental Manager. Plus, with online applications, you can quickly screen prospective tenants – for free.
$1,847/mo
Rent Zestimate®
Refinance and save
Refinancing to a lower rate could help reduce your monthly payments and save thousands over the life of the loan.
Explore your selling options
Work with a Zillow partner agent
Leverage their expertise and Zillow's premium Showcase listings to get your home seen by more buyers.
Get startedList with your own agent
Get your home in front of millions of buyers by listing it on Zillow.
Learn how to do itSell it yourself
Take full control of how buyers see your home on Zillow by listing For Sale by Owner (FSBO).
List your homeWhat's special
Large eat-in kitchenFinished lower levelNewer tilt-in windowsCorner lotMature trees
Zillow last checked:
Listing updated:
Listed by:
Cheryl D Wehde 636-734-5806,
Berkshire Hathaway HomeServices Select Properties
Bought with:
Shelly L McGrael, 2020009194
Epique Realty
Source: MARIS,MLS#: 25040781 Originating MLS: St. Charles County Association of REALTORS
Originating MLS: St. Charles County Association of REALTORSFacts & features
Interior
Bedrooms & bathrooms
- Bedrooms: 3
- Bathrooms: 2
- Full bathrooms: 1
- 1/2 bathrooms: 1
- Main level bathrooms: 1
- Main level bedrooms: 3
Bedroom
- Features: Floor Covering: Carpeting
- Level: Main
- Area: 169
- Dimensions: 13x13
Bedroom 2
- Features: Floor Covering: Carpeting
- Level: Main
- Area: 90
- Dimensions: 10x9
Bedroom 3
- Features: Floor Covering: Carpeting
- Level: Main
- Area: 120
- Dimensions: 10x12
Bathroom
- Features: Floor Covering: Ceramic Tile
- Level: Main
Kitchen
- Features: Floor Covering: Other
- Level: Main
- Area: 234
- Dimensions: 18x13
Living room
- Features: Floor Covering: Carpeting
- Level: Main
- Area: 286
- Dimensions: 22x13
Heating
- Baseboard
Cooling
- Ceiling Fan(s), Central Air
Appliances
- Included: Dryer, Electric Oven, Refrigerator, Washer, Electric Water Heater
- Laundry: Laundry Closet, Main Level
Features
- Ceiling Fan(s), Eat-in Kitchen, Pantry, Shower, Storage
- Flooring: Carpet, Laminate
- Doors: Storm Door(s)
- Windows: Screens, Storm Window(s), Tilt-In Windows, Window Treatments
- Basement: Partially Finished,Full,Walk-Up Access
Interior area
- Total structure area: 1,950
- Total interior livable area: 1,950 sqft
- Finished area above ground: 1,118
- Finished area below ground: 832
Property
Parking
- Total spaces: 3
- Parking features: Attached, Concrete, Driveway, Garage Faces Side
- Attached garage spaces: 3
- Has uncovered spaces: Yes
Features
- Levels: One
- Patio & porch: Covered, Patio
- Exterior features: Private Yard
Lot
- Size: 9,888 Square Feet
- Dimensions: 110*90*110*90
- Features: Corner Lot, Front Yard, Landscaped, Level
Details
- Parcel number: 025016003005010000
Construction
Type & style
- Home type: SingleFamily
- Architectural style: Ranch
- Property subtype: Single Family Residence
Materials
- Brick, Vinyl Siding
Condition
- Year built: 1971
Utilities & green energy
- Sewer: Public Sewer
- Water: Public
- Utilities for property: Cable Available
Community & HOA
Community
- Subdivision: Hillcrest
HOA
- Has HOA: No
Location
- Region: Elsberry
Financial & listing details
- Tax assessed value: $97,060
- Annual tax amount: $1,072
- Date on market: 6/19/2025
- Cumulative days on market: 36 days
- Listing terms: Cash,Conventional,FHA,VA Loan
Price history
| Date | Event | Price |
|---|---|---|
| 8/21/2025 | Sold | -- |
Source:  MARIS #25040781 Report a problem MARIS #25040781 Report a problem | ||
| 7/26/2025 | Pending sale | $250,000$128/sqft |
Source: MARIS #25040781 Report a problem | ||
| 6/19/2025 | Listed for sale | $250,000$128/sqft |
Source: MARIS #25040781 Report a problem | ||
Public tax history
| Year | Property taxes | Tax assessment |
|---|---|---|
| 2025 | $1,162 +8.4% | $18,442 +9.3% |
| 2024 | $1,072 +0.3% | $16,878 |
| 2023 | $1,069 +6.7% | $16,878 |
| 2022 | $1,002 | $16,878 +6.2% |
| 2021 | -- | $15,896 +14.4% |
| 2020 | $873 -0.1% | $13,897 |
| 2019 | $874 | $13,897 -2.3% |
| 2018 | $874 +10.4% | $14,220 |
| 2017 | $792 | $14,220 +17.6% |
| 2016 | $792 0% | $12,090 |
| 2015 | $792 | $12,090 -1.1% |
| 2014 | $792 -1.6% | $12,226 |
| 2013 | $804 | $12,226 -1.1% |
| 2012 | -- | $12,365 +2.3% |
| 2011 | -- | $12,084 +5.2% |
| 2010 | -- | $11,490 |
Find assessor info on the county website
Neighborhood: 63343
Nearby homes
- $202,2003 bd1 ba1k sqft1206 Apple St, Elsberry, MO 63343Off Market
- $--3 bd2 ba1k sqft212 Hillcrest Dr, Elsberry, MO 63343Sold
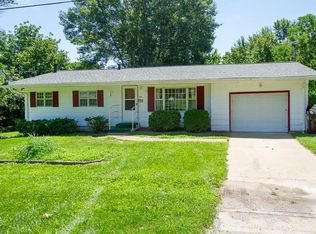
- $242,3003 bd2 ba1.5k sqft217 Hillcrest Dr, Elsberry, MO 63343Off Market
- $230,3003 bd2 ba1.2k sqft1209 Apple St, Elsberry, MO 63343Off Market
- $185,7003 bd1 ba1.1k sqft1204 Apple St, Elsberry, MO 63343Off Market
- $210,2003 bd1 ba1.2k sqft1301 Apple St, Elsberry, MO 63343Off Market
- $191,8003 bd1 ba1.1k sqft213 Hillcrest Dr, Elsberry, MO 63343Off Market
- $198,1004 bd2 ba900 sqft210 Hillcrest Dr, Elsberry, MO 63343Off Market
Nearby schools
GreatSchools rating
- 6/10Ida Cannon Middle SchoolGrades: 5-8Distance: 1.4 mi
- 9/10Elsberry High SchoolGrades: 9-12Distance: 1.4 mi
- 5/10Clarence Cannon Elementary SchoolGrades: PK-4Distance: 1.4 mi
Schools provided by the listing agent
- Elementary: Clarence Cannon Elem.
- Middle: Ida Cannon Middle
- High: Elsberry High
Source: MARIS. This data may not be complete. We recommend contacting the local school district to confirm school assignments for this home.
- Missouri
- Lincoln County
- Elsberry
- 63343
- 214 Hillcrest Dr
Nearby cities
Nearby zip codes
Other Elsberry Topics
