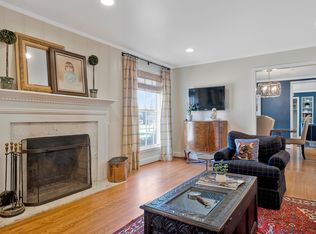
The property is under contract with a kick-out clause. Welcome to one of the most special lots in Hillwood, over an acre right in the heart of West Nashville. This classic all-brick ranch has been thoughtfully updated while keeping its timeless charm, with four bedrooms all on the main level, beautiful hardwood floors, and a layout that offers plenty of space to spread out and entertain. The kitchen features shaker cabinets, quartz countertops, stainless appliances, and a walk-in pantry, plus there’s a serving station that connects to the den—such a great setup when hosting. The owner's suite is a true retreat with loads of natural light, direct patio access, multiple walk-in closets, and a spa-like bath with marble counters, soaking tub, and a make-up vanity. Throughout the home, you’ll find custom built-ins and plantation shutters that tie everything together.
Downstairs, the basement is partially finished with fresh paint, newly epoxied floors, and a brand-new HVAC system (2024). There’s also a huge walk-in attic upstairs—plenty of room to store everything you need and then some. A tankless water heater adds comfort and efficiency, while outside, the fully fenced backyard is a dream with mature trees, a pergola-covered patio, and blooming crepe myrtles. Detached two-car garage, circular driveway, and an exterior storage shed round it all out. You're minutes from Trader Joe’s, Costco, West Nashville Shopping Center, Cheekwood, Percy Warner Park, and so much more. Easy access to Green Hills and Downtown makes this one a rare find in a can't-beat location.
Closed
$1,725,000
214 Hillwood Blvd, Nashville, TN 37205
4beds
4,187sqft
Single Family Residence, Residential
Built in 1953
1.07 Acres Lot
$1,722,800 Zestimate®
$412/sqft
$6,765 Estimated rent
Home value
$1,722,800
$1.64M - $1.83M
$6,765/mo
Zestimate® history
Owner options
List your home for rent
$6,765/mo
Rent Zestimate®
Find your next renter with Zillow Rental Manager. Plus, with online applications, you can quickly screen prospective tenants – for free.
$6,765/mo
Rent Zestimate®
Refinance and save
$8,083/mo
Est. payment
Refinancing to a lower rate could help reduce your monthly payments and save thousands over the life of the loan.
$8,083/mo
Est. payment
Explore your selling options
Work with a Zillow partner agent
Leverage their expertise and Zillow's premium Showcase listings to get your home seen by more buyers.
Get startedList with your own agent
Get your home in front of millions of buyers by listing it on Zillow.
Learn how to do itSell it yourself
Take full control of how buyers see your home on Zillow by listing For Sale by Owner (FSBO).
List your homeWhat's special
Classic all-brick ranchDetached two-car garageWalk-in pantryCustom built-insFully fenced backyardCircular drivewayBlooming crepe myrtles
Zillow last checked:
Listing updated:
Listed by:
Brianna Morant 615-484-9994,
Benchmark Realty, LLC,
Tara Shea 615-400-6293,
Benchmark Realty, LLC
Bought with:
Matt Reed, 344957
Compass RE
Source: RealTracs MLS as distributed by MLS GRID,MLS#: 2964902
Facts & features
Interior
Bedrooms & bathrooms
- Bedrooms: 4
- Bathrooms: 3
- Full bathrooms: 3
- Main level bedrooms: 4
Bedroom 2
- Features: Bath
- Level: Bath
- Area: 169 Square Feet
- Dimensions: 13x13
Bedroom 3
- Area: 130 Square Feet
- Dimensions: 13x10
Primary bathroom
- Features: Suite
- Level: Suite
Recreation room
- Features: Basement Level
- Level: Basement Level
- Area: 360 Square Feet
- Dimensions: 30x12
Heating
- Central, Natural Gas
Cooling
- Central Air, Electric
Appliances
- Included: Electric Oven, Electric Range, Dishwasher, Disposal, Microwave, Refrigerator, Stainless Steel Appliance(s)
Features
- Bookcases, Built-in Features, Entrance Foyer, Extra Closets, Walk-In Closet(s)
- Flooring: Carpet, Wood, Other, Tile
- Basement: Partial,Finished
- Number of fireplaces: 2
- Fireplace features: Den
Interior area
- Total structure area: 4,187
- Total interior livable area: 4,187 sqft
- Finished area above ground: 3,679
- Finished area below ground: 508
Property
Parking
- Total spaces: 2
- Parking features: Detached, Driveway, Parking Pad
- Garage spaces: 2
- Has uncovered spaces: Yes
Features
- Levels: Two
- Stories: 1
- Patio & porch: Patio
- Fencing: Back Yard
Lot
- Size: 1.07 Acres
- Dimensions: 182 x 275
- Features: Level
- Topography: Level
Details
- Additional structures: Storage
- Parcel number: 10314006300
- Special conditions: Standard
Construction
Type & style
- Home type: SingleFamily
- Architectural style: Ranch
- Property subtype: Single Family Residence, Residential
Materials
- Brick, Wood Siding
- Roof: Asphalt
Condition
- New construction: No
- Year built: 1953
Utilities & green energy
- Sewer: Public Sewer
- Water: Public
- Utilities for property: Electricity Available, Natural Gas Available, Water Available
Community & HOA
Community
- Subdivision: Hillwood Estates
HOA
- Has HOA: No
Location
- Region: Nashville
Financial & listing details
- Price per square foot: $412/sqft
- Tax assessed value: $1,727,600
- Annual tax amount: $8,930
- Date on market: 8/1/2025
- Electric utility on property: Yes
Price history
| Date | Event | Price |
|---|---|---|
| 10/2/2025 | Sold | $1,725,000-1.4%$412/sqft |
Source:  RealTracs MLS as distributed by MLS GRID #2964902 Report a problem RealTracs MLS as distributed by MLS GRID #2964902 Report a problem | ||
| 9/3/2025 | Contingent | $1,750,000$418/sqft |
Source: RealTracs MLS as distributed by MLS GRID #2964902 Report a problem | ||
| 8/1/2025 | Listed for sale | $1,750,000+125.8%$418/sqft |
Source: RealTracs MLS as distributed by MLS GRID #2964902 Report a problem | ||
| 7/31/2009 | Sold | $775,000+38.4%$185/sqft |
Source: Public Record Report a problem | ||
| 6/1/2006 | Sold | $560,000+83.6%$134/sqft |
Source: Public Record Report a problem | ||
| 8/6/2001 | Sold | $305,000$73/sqft |
Source: Public Record Report a problem | ||
Public tax history
| Year | Property taxes | Tax assessment |
|---|---|---|
| 2025 | $12,154 +36.1% | $431,900 +57.4% |
| 2024 | $8,930 | $274,425 |
| 2023 | $8,930 | $274,425 |
| 2022 | $8,930 -1% | $274,425 |
| 2021 | $9,023 +2.7% | $274,425 +31.9% |
| 2020 | $8,784 +33.8% | $208,100 |
| 2019 | $6,566 | $208,100 |
| 2018 | $6,566 | $208,100 |
| 2017 | -- | $208,100 +8.3% |
| 2016 | $6,566 -24.4% | $192,225 |
| 2015 | $8,681 | $192,225 |
| 2014 | $8,681 | $192,225 |
| 2013 | -- | $192,225 +4.4% |
| 2012 | -- | $184,125 |
| 2011 | -- | $184,125 |
| 2010 | -- | $184,125 +6% |
| 2009 | -- | $173,675 +21.5% |
| 2008 | -- | $142,925 +37.2% |
| 2007 | -- | $104,200 |
| 2006 | -- | -- |
| 2005 | -- | -- |
| 2004 | -- | -- |
| 2003 | -- | -- |
| 2002 | -- | -- |
| 2001 | -- | -- |
| 2000 | -- | -- |
Find assessor info on the county website
Neighborhood: Hillwood Estates
Nearby homes
- $1,692,3004 bd4 ba3.6k sqft222 Hillwood Blvd, Nashville, TN 37205Off Market
- $1,921,2004 bd4 ba4.2k sqft212 Hillwood Blvd, Nashville, TN 37205Off Market
- $1,600,0004 bd4 ba4k sqft909 Neartop Dr, Nashville, TN 37205Sold
- $3,048,1005 bd5 ba5.8k sqft913 Neartop Dr, Nashville, TN 37205Off Market
- $1,805,0004 bd4 ba4.5k sqft219 Hillwood Blvd, Nashville, TN 37205Sold
- $1,284,6004 bd3 ba3.4k sqft223 Hillwood Blvd, Nashville, TN 37205Off Market
- $1,264,9003 bd2 ba2.6k sqft224 Hillwood Blvd, Nashville, TN 37205Off Market
- $1,851,7004 bd4 ba4.3k sqft210 Hillwood Blvd, Nashville, TN 37205Off Market
Nearby schools
GreatSchools rating
- 6/10Gower Elementary SchoolGrades: PK-5Distance: 3.6 mi
- 5/10H G Hill Middle SchoolGrades: 6-8Distance: 0.8 mi
- 5/10James Lawson High SchoolGrades: 9-12Distance: 7.4 mi
Schools provided by the listing agent
- Elementary: Gower Elementary
- Middle: H. G. Hill Middle
- High: James Lawson High School
Source: RealTracs MLS as distributed by MLS GRID. This data may not be complete. We recommend contacting the local school district to confirm school assignments for this home.
Get a cash offer in 3 minutes
Find out how much your home could sell for in as little as 3 minutes with a no-obligation cash offer.
Estimated market value
$1,722,800
Get a cash offer in 3 minutes
Find out how much your home could sell for in as little as 3 minutes with a no-obligation cash offer.
Estimated market value
$1,722,800
- Tennessee
- Davidson County
- Nashville
- 37205
- Hillwood Estates
- 214 Hillwood Blvd
Nearby cities
Nearby neighborhoods
Nearby zip codes
Other Nashville Topics
