Skip main navigation
Closed
  • $240,000

    214 Holly Dr, Dublin, GA 31021

    3beds
    1,626sqft
    Single Family Residence
    Built in 1989
    0.6 Acres Lot
    $244,600 Zestimate®
    $148/sqft
    $1,870 Estimated rent

    Home value

    $244,600

    Estimated sales range

    Not available

    $1,870/mo

    Zestimate® history
    Loading
    Loading...

    Owner options

    List your home for rent

    $1,870/mo

    Rent Zestimate®

    Find your next renter with Zillow Rental Manager. Plus, with online applications, you can quickly screen prospective tenants – for free.

    Learn more

    $1,870/mo

    Rent Zestimate®

    Refinance and save

    $1,534/mo

    Est. payment

    Refinancing to a lower rate could help reduce your monthly payments and save thousands over the life of the loan.

    See today's rates

    $1,534/mo

    Est. payment

    Explore your selling options

    Work with a Zillow partner agent

    Leverage their expertise and Zillow's premium Showcase listings to get your home seen by more buyers.

    Get started

    List with your own agent

    Get your home in front of millions of buyers by listing it on Zillow.

    Learn how to do it

    Sell it yourself

    Take full control of how buyers see your home on Zillow by listing For Sale by Owner (FSBO).

    List your home

    What's special

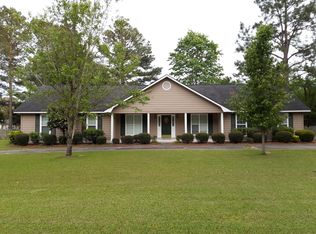
    Welcome to this charming ranch-style home in the desirable Holly Hills subdivision, just minutes from downtown Dublin, GA. Step inside to a spacious open great room that features a fireplace with a brick hearth. The great room flows seamlessly into the dining and living areas-perfect for gatherings and everyday living. The kitchen features stainless steel appliances and access to the garage. The master suite includes a private bath that has been beautifully remodeled with a large walk-in shower and walk-in closet. Additional bedrooms and baths provide comfort and flexibility for family or guests. Enjoy outdoor living on the front porch or relax on the rear covered patio, which overlooks a fenced backyard with a 16'x42' outbuilding that has an attached shed. Other highlights include: 2-car garage with storage room New roof (2017) Great yard for play or gardening. Access to the community pool with a low annual fee. This home combines country charm with modern updates in a convenient location.

    Zillow last checked:

    Listing updated:

    Listed by:

    Beverly B Webb 478-552-5681,

    Town & Country RE & Inv Co Inc

    Bought with:

    Non Mls Salesperson, 343155

    Non-Mls Company

    Source: GAMLS,MLS#: 10612784MLS Logo

    Facts & features

    Interior

    Bedrooms & bathrooms
    • Bedrooms: 3
    • Bathrooms: 2
    • Full bathrooms: 2
    • Main level bathrooms: 2
    • Main level bedrooms: 3
    Dining room
    • Features: Dining Rm/Living Rm Combo
    Heating
    • Central
    Cooling
    • Central Air
    Appliances
    • Included: Dishwasher, Microwave, Oven/Range (Combo), Refrigerator
    • Laundry: Common Area
    Features
    • Double Vanity, Master On Main Level, Tile Bath, Walk-In Closet(s)
    • Flooring: Carpet, Hardwood, Tile
    • Basement: Concrete
    • Has fireplace: Yes
    • Fireplace features: Factory Built
    Interior area
    • Total structure area: 1,626
    • Total interior livable area: 1,626 sqft
    • Finished area above ground: 1,626
    • Finished area below ground: 0

    Property

    Parking
    • Parking features: Attached, Garage, Parking Pad
    • Has attached garage: Yes
    • Has uncovered spaces: Yes
    Features
    • Levels: One
    • Stories: 1
    • Patio & porch: Porch
    • Fencing: Back Yard
    Lot
    • Size: 0.60 Acres
    • Features: City Lot, Level
    Details
    • Parcel number: 124C 179

    Construction

    Type & style
    • Home type: SingleFamily
    • Architectural style: Ranch
    • Property subtype: Single Family Residence
    Materials
    • Wood Siding
    • Roof: Composition
    Condition
    • Resale
    • New construction: No
    • Year built: 1989

    Utilities & green energy

    • Sewer: Septic Tank
    • Water: Public
    • Utilities for property: High Speed Internet, Phone Available, Sewer Connected

    Community & neighborhood

    Community
    • Community features: Pool
    Location
    • Region: Dublin
    • Subdivision: Holly Hills

    Other

    Other facts
    • Listing agreement: Exclusive Right To Sell

    Price history

    DateEventPrice
    10/27/2025Sold$240,000+0.6%$148/sqft
    Source: GAMLS #10612784 Report a problem
    10/10/2025Pending sale$238,500$147/sqft
    Source: GAMLS #10612784 Report a problem
    9/25/2025Listed for sale$238,500+54.9%$147/sqft
    Source: GAMLS #10612784 Report a problem
    8/10/2017Sold$154,000$95/sqft
    Source: Public Record Report a problem
    8/10/2017Listed for sale$154,000$95/sqft
    Source: Coldwell Banker Curry Resid #8211625 Report a problem
    6/30/2017Pending sale$154,000$95/sqft
    Source: Coldwell Banker Curry Residential #18151 Report a problem
    6/22/2017Listed for sale$154,000+14.1%$95/sqft
    Source: Coldwell Banker Curry Resid #8211625 Report a problem
    10/2/2012Sold$135,000+35%$83/sqft
    Source: Public Record Report a problem
    2/19/2008Sold$100,000$62/sqft
    Source: Public Record Report a problem

    Public tax history

    YearProperty taxesTax assessment
    2025$1,479 +15.6%$75,834 +18.3%
    2024$1,279 +3.8%$64,126 +9.6%
    2023$1,232 -0.9%$58,520
    2022$1,243 +19.7%$58,520 +22.9%
    2021$1,038 -0.2%$47,616
    2020$1,040 -0.1%$47,616
    2019$1,041 +0.1%$47,616
    2018$1,040 -4.7%$47,616 +13.7%
    2017$1,091 +18.4%$41,885
    2016$921 -0.1%$41,885 -0.6%
    2015$922 +13.2%$42,152 +16.8%
    2014$815 $36,095
    2013-- --
    2012-- --
    2011-- --
    2010-- --
    2009-- $36,095
    2008-- $36,095
    2007-- $36,095
    2006-- $36,095
    2005-- $36,095
    2004-- $36,095
    2003-- $36,095
    2002-- $36,095 +24%
    2001-- $29,116
    2000-- $29,116

    Find assessor info on the county website

    Neighborhood: 31021

    Nearby schools

    GreatSchools rating
    Schools provided by the listing agent
    • Elementary: Hillcrest
    • Middle: Dublin
    • High: Dublin

    Source: GAMLS. This data may not be complete. We recommend contacting the local school district to confirm school assignments for this home.

    Get pre-qualified for a loan
    At Zillow Home Loans, we can pre-qualify you in as little as 5 minutes with no impact to your credit score.

    An equal housing lender. NMLS #10287.