Skip main navigation
Closed
  • $568,800

    214 Honeysuckle Ln, Maggie Valley, NC 28751

    3beds
    2,134sqft
    Single Family Residence
    Built in 1996
    0.74 Acres Lot
    $568,800 Zestimate®
    $267/sqft
    $2,830 Estimated rent

    Home value

    $568,800

    $535,000 - $609,000

    $2,830/mo

    Zestimate® history
    Loading
    Loading...

    Owner options

    List your home for rent

    $2,830/mo

    Rent Zestimate®

    Find your next renter with Zillow Rental Manager. Plus, with online applications, you can quickly screen prospective tenants – for free.

    Learn more

    $2,830/mo

    Rent Zestimate®

    Refinance and save

    $3,422/mo

    Est. payment

    Refinancing to a lower rate could help reduce your monthly payments and save thousands over the life of the loan.

    See today's rates

    $3,422/mo

    Est. payment

    Explore your selling options

    Work with a Zillow partner agent

    Leverage their expertise and Zillow's premium Showcase listings to get your home seen by more buyers.

    Get started

    List with your own agent

    Get your home in front of millions of buyers by listing it on Zillow.

    Learn how to do it

    Sell it yourself

    Take full control of how buyers see your home on Zillow by listing For Sale by Owner (FSBO).

    List your home

    What's special

    Gorgeous mountain viewsSpacious loftPowder roomLaundry roomPrivate guest suiteHardwood flooringSilestone tops

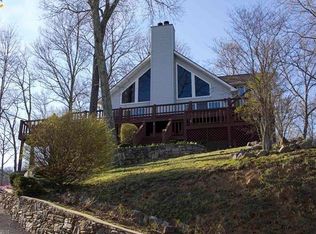
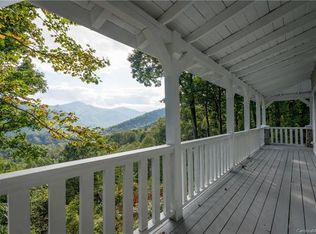
    This beautiful home checks off all the boxes! Located above wonderful Maggie Valley Golf Resort in Maggie Valley Country Club Estates, this home features gorgeous Mountain Views from great room, deck, primary suite, upstairs guest suite, and lower level recreation room and bedroom. The floorplan of home is perfect for family and guests boasting 2 story great room with plenty of wonderful natural lighting, floor to ceiling stone wood burning fireplace, hardwood flooring, beautiful kitchen with silestone tops and gorgeous cabinets, spacious dining area, powder room, and main floor primary suite with double vanity tile bath. Upper level features spacious loft and private guest suite with laundry room. Lower level boasts spacious recreation or family room, 3rd guest suite and bath, storage areas, and 1 car garage with room for workshop, hobby or storage. Don't miss out on this investment (SHORT TERM RENTALS ALLOWED), second, or full time home.

    This property is off market, which means it's not currently listed for sale or rent on Zillow. This may be different from what's available on other websites or public sources.
    Zillow last checked:

    Listing updated:

    Listed by:

    Ron Breese ron@ronbreese.com,

    Keller Williams Great Smokies

    Bought with:

    Bob Gordon

    NextHome Mountain Horizons

    Source: Canopy MLS as distributed by MLS GRID,MLS#: 4024736MLS Logo

    Facts & features

    Interior

    Bedrooms & bathrooms
    • Bedrooms: 3
    • Bathrooms: 4
    • Full bathrooms: 3
    • 1/2 bathrooms: 1
    • Main level bedrooms: 1
    Primary bedroom
    • Level: Main
    Primary bedroom
    • Level: Main
    Bedroom s
    • Level: Upper
    Bedroom s
    • Level: Basement
    Bedroom s
    • Level: Upper
    Bedroom s
    • Level: Basement
    Bathroom full
    • Level: Main
    Bathroom full
    • Level: Upper
    Bathroom full
    • Level: Basement
    Bathroom full
    • Level: Main
    Bathroom full
    • Level: Upper
    Bathroom full
    • Level: Basement
    Dining area
    • Level: Main
    Dining area
    • Level: Main
    Great room
    • Level: Main
    Great room
    • Level: Main
    Kitchen
    • Level: Main
    Kitchen
    • Level: Main
    Laundry
    • Level: Upper
    Laundry
    • Level: Upper
    Loft
    • Level: Upper
    Loft
    • Level: Upper
    Heating
    • Heat Pump
    Cooling
    • Heat Pump
    Appliances
    • Included: Dishwasher, Electric Oven, Electric Range, Electric Water Heater, Refrigerator
    • Laundry: Upper Level
    Features
    • Cathedral Ceiling(s), Walk-In Closet(s)
    • Flooring: Carpet, Tile, Wood
    • Windows: Insulated Windows
    • Basement: Basement Garage Door,Daylight,Exterior Entry,Storage Space,Walk-Out Access
    • Fireplace features: Great Room, Wood Burning
    Interior area
    • Total structure area: 1,518
    • Total interior livable area: 2,134 sqft
    • Finished area above ground: 1,518
    • Finished area below ground: 616

    Property

    Parking
    • Total spaces: 1
    • Parking features: Basement, Driveway
    • Garage spaces: 1
    • Has uncovered spaces: Yes
    Features
    • Levels: One and One Half
    • Stories: 1.5
    • Patio & porch: Covered, Front Porch, Rear Porch
    • Has view: Yes
    • View description: Long Range, Mountain(s)
    Lot
    • Size: 0.74 Acres
    • Features: Views
    Details
    • Parcel number: 7697532705
    • Zoning: Res
    • Special conditions: Standard

    Construction

    Type & style
    • Home type: SingleFamily
    • Architectural style: Contemporary
    • Property subtype: Single Family Residence
    Materials
    • Stone, Wood
    • Roof: Shingle
    Condition
    • New construction: No
    • Year built: 1996

    Utilities & green energy

    • Sewer: Septic Installed
    • Water: City

    Community & HOA

    Community
    • Features: Golf
    • Subdivision: Maggie Valley Country Club Est
    HOA
    • Has HOA: Yes
    • HOA fee: $100 annually
    • HOA name: MVCCE POA
    Location
    • Region: Maggie Valley
    • Elevation: 3500 Feet

    Financial & listing details

    • Price per square foot: $267/sqft
    • Tax assessed value: $402,000
    • Annual tax amount: $3,422
    • Date on market: 5/8/2023
    • Cumulative days on market: 15 days
    • Listing terms: Cash,Conventional
    • Road surface type: Asphalt, Paved

    Price history

    DateEventPrice
    7/14/2023Sold$465,500-6%$218/sqft
    Source: Canopy MLS as distributed by MLS GRID #4024736 Report a problem
    5/8/2023Listed for sale$495,000+54.7%$232/sqft
    Source: Canopy MLS as distributed by MLS GRID #CAR4024736 Report a problem
    11/20/2007Sold$320,000$150/sqft
    Source: Public Record Report a problem

    Public tax history

    YearProperty taxesTax assessment
    2025$3,422 +2.3%$388,500
    2024$3,345 -3.2%$388,500 -3.4%
    2023$3,455 +9.6%$402,000
    2022$3,154 $402,000
    2021$3,154 +23.3%$402,000 +41.6%
    2020$2,558 -0.2%$283,900
    2019$2,563 $283,900
    2018$2,563 $283,900
    2017$2,563 +3%$283,900 -6.4%
    2016$2,488 $303,400
    2015$2,488 +6.3%$303,400
    2014$2,341 +4.6%$303,400 -1.5%
    2010$2,238 +3.4%$307,930
    2008$2,163 $307,930 +0.8%
    2007-- $305,440
    Find assessor info on the county website

    Neighborhood: 28751

    Nearby schools

    GreatSchools rating
    Schools provided by the listing agent
    • Elementary: Jonathan Valley
    • Middle: Waynesville
    • High: Tuscola

    Source: Canopy MLS as distributed by MLS GRID. This data may not be complete. We recommend contacting the local school district to confirm school assignments for this home.

    Get pre-qualified for a loan
    At Zillow Home Loans, we can pre-qualify you in as little as 5 minutes with no impact to your credit score.

    An equal housing lender. NMLS #10287.

    Sell for more on Zillow
    Get a Zillow Showcase℠ listing at no additional cost and you could sell for .
    $568,800
    2% more
    +$11,376
    With Zillow Showcase(estimated)
    $580,176