Skip main navigation
Closed
  • $240,000

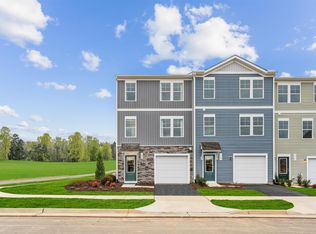
    214 Horse Path Ln, Palmyra, VA 22963

    3beds
    1,800sqft
    Townhouse
    Built in 2025
    1,742 Square Feet Lot
    $235,700 Zestimate®
    $133/sqft
    $2,222 Estimated rent

    Home value

    $235,700

    $198,000 - $280,000

    $2,222/mo

    Zestimate® history
    Loading
    Loading...

    Owner options

    List your home for rent

    $2,222/mo

    Rent Zestimate®

    Find your next renter with Zillow Rental Manager. Plus, with online applications, you can quickly screen prospective tenants – for free.

    Learn more

    $2,222/mo

    Rent Zestimate®

    Refinance and save

    $1,240/mo

    Est. payment

    Refinancing to a lower rate could help reduce your monthly payments and save thousands over the life of the loan.

    See today's rates

    $1,240/mo

    Est. payment

    Explore your selling options

    Work with a Zillow partner agent

    Leverage their expertise and Zillow's premium Showcase listings to get your home seen by more buyers.

    Get started

    List with your own agent

    Get your home in front of millions of buyers by listing it on Zillow.

    Learn how to do it

    Sell it yourself

    Take full control of how buyers see your home on Zillow by listing For Sale by Owner (FSBO).

    List your home

    What's special

    Private deckThree finished levelsQuartz countersStainless appliancesConveniently located laundry areaLarge center islandModern kitchen
    The Piedmont Community Land Trust (PCLT) is offering up to 3% toward the buyer’s closing costs and/or prepaids — making homeownership even more affordable. Welcome to the Piper at Essence at Colonial Circle—where style, comfort, and long-term affordability come together. This 3BR/2.5BA townhome is offered through the Piedmont Community Land Trust and is available to owner-occupants only (no investors). The home features three finished levels, including a rec room/flex space with backyard access, a bright second-floor living room that opens to a private deck, and a modern kitchen with stainless appliances, quartz counters, and a large center island. Upstairs, you'll find a conveniently located laundry area, an owner’s suite with private bath and walk-in closet, plus two additional bedrooms sharing a full hall bath. Photos shown are of the actual home; additional images will be added as construction progresses. Please see the document section of this listing for “Steps to Tour a PCLT Home and Submit an Offer.” For the fastest response, text the listing agent with questions—the listing agent also serves as Chair of the Piedmont Community Land Trust.

    Zillow last checked:

    Listing updated:

    Listed by:

    KEITH SMITH 434-531-0795,

    YES REALTY PARTNERS,

    YONNA SMITH 434-531-0817,

    YES REALTY PARTNERS

    Bought with:

    YOLONDA W BURGESS, 0225219266

    YB CARES REALTY, LLC

    Source: CAAR,MLS#: 666822MLS LogoOriginating MLS: Charlottesville Area Association of Realtors

    Facts & features

    Interior

    Bedrooms & bathrooms
    • Bedrooms: 3
    • Bathrooms: 3
    • Full bathrooms: 2
    • 1/2 bathrooms: 1
    Rooms
    • Room types: Bathroom, Bedroom, Full Bath, Half Bath
    Primary bedroom
    • Level: Third
    Bedroom
    • Level: Third
    Bathroom
    • Level: Second
    Bathroom
    • Level: Third
    Half bath
    • Level: Second
    Heating
    • Heat Pump
    Cooling
    • Heat Pump
    Features
    • Has basement: No
    • Common walls with other units/homes: 2+ Common Walls
    Interior area
    • Total structure area: 2,041
    • Total interior livable area: 1,800 sqft
    • Finished area above ground: 1,800
    • Finished area below ground: 0

    Property

    Parking
    • Total spaces: 1
    • Parking features: Attached, Garage
    • Attached garage spaces: 1
    Features
    • Levels: Three Or More
    • Stories: 3
    Lot
    • Size: 1,742 Square Feet
    Details
    • Parcel number: 107
    • Zoning description: PUD Planned Unit Development

    Construction

    Type & style
    • Home type: Townhouse
    • Property subtype: Townhouse
    • Attached to another structure: Yes
    Materials
    • Stick Built
    • Foundation: Slab
    Condition
    • New construction: Yes
    • Year built: 2025
    Details
    • Builder name: STANLEY MARTIN HOMES

    Utilities & green energy

    • Sewer: Community/Coop Sewer
    • Water: Community/Coop
    • Utilities for property: Fiber Optic Available

    Community & HOA

    Community
    • Subdivision: COLONIAL CIRCLE
    HOA
    • Has HOA: Yes
    • Amenities included: Picnic Area, Sports Fields, Trail(s)
    • HOA fee: $95 monthly
    Location
    • Region: Palmyra

    Financial & listing details

    • Price per square foot: $133/sqft
    • Annual tax amount: $2,400
    • Date on market: 7/12/2025
    • Cumulative days on market: 17 days

    Price history

    DateEventPrice
    10/23/2025Sold$240,000$133/sqft
    Source: CAAR #666822 Report a problem
    9/6/2025Pending sale$240,000$133/sqft
    Source: CAAR #666822 Report a problem
    9/1/2025Listed for sale$240,000$133/sqft
    Source: CAAR #666822 Report a problem
    7/27/2025Pending sale$240,000$133/sqft
    Source: CAAR #666822 Report a problem
    7/15/2025Listed for sale$240,000$133/sqft
    Source: CAAR #666822 Report a problem

    Public tax history

    Tax history is unavailable.

    Neighborhood: 22963

    Nearby schools

    GreatSchools rating
    Schools provided by the listing agent
    • Elementary: Central (Fluvanna)
    • Middle: Fluvanna
    • High: Fluvanna

    Source: CAAR. This data may not be complete. We recommend contacting the local school district to confirm school assignments for this home.

    Get a cash offer in 3 minutes
    Find out how much your home could sell for in as little as 3 minutes with a no-obligation cash offer.
    Estimated market value
    $235,700
    Get a cash offer in 3 minutes
    Find out how much your home could sell for in as little as 3 minutes with a no-obligation cash offer.
    Estimated market value
    $235,700