Certainly! Here’s a sample description you can use to help market and sell the property at 214 Houston Dr, Grantville, PA 17028-9554: --- **Charming Single-Family Home in Quiet Grantville Neighborhood** Welcome to 214 Houston Dr, a beautifully maintained home nestled in Grantville Commons a peaceful and friendly community in Grantville, PA. This inviting property offers the perfect combination of comfort, convenience, and style. Whether you’re a first-time homebuyer or looking to downsize, this home is a must-see! **Key Features:** - **Spacious Living Areas**: With an open floor plan, this home features generous living spaces perfect for family gatherings and entertaining. The cozy living room provides the ideal spot to relax after a long day. - **Updated Kitchen**: Enjoy preparing meals in the bright and functional kitchen, equipped with modern appliances, ample cabinetry, and plenty of counter space. - **Comfortable Bedrooms**: The home offers multiple well-sized bedrooms with plenty of natural light, providing a peaceful retreat for every member of the household. - ** Backyard with a view**: Step outside to your own backyard, offering the perfect setting for outdoor activities, gardening, or just relaxing in the fresh air. - **Convenient Location**: Situated just minutes from major highways, this home offers easy access to Hershey, Harrisburg, and all the amenities of central Pennsylvania. Shopping, dining, and entertainment options are all within reach, making this an ideal location for a variety of lifestyles. **Additional Highlights:** - Well-maintained exterior and interior - Ample storage space, including closets and parking for two - Quiet, family-friendly neighborhood This home is move-in ready and waiting for its next owner to make it their own. Schedule your showing today and experience the charm of 214 Houston Dr firsthand!
Sold for $66,000
$66,000
214 Houston Dr, Grantville, PA 17028
3beds
1,344sqft
Manufactured Home
Built in 2013
1,742 Square Feet Lot
$68,800 Zestimate®
$49/sqft
$1,586 Estimated rent
Home value
$68,800
$62,000 - $76,000
$1,586/mo
Zestimate® history
Owner options
List your home for rent
$1,586/mo
Rent Zestimate®
Find your next renter with Zillow Rental Manager. Plus, with online applications, you can quickly screen prospective tenants – for free.
$1,586/mo
Rent Zestimate®
Refinance and save
$1,085/mo
Est. payment
Refinancing to a lower rate could help reduce your monthly payments and save thousands over the life of the loan.
$1,085/mo
Est. payment
Explore your selling options
Work with a Zillow partner agent
Leverage their expertise and Zillow's premium Showcase listings to get your home seen by more buyers.
Get startedList with your own agent
Get your home in front of millions of buyers by listing it on Zillow.
Learn how to do itSell it yourself
Take full control of how buyers see your home on Zillow by listing For Sale by Owner (FSBO).
List your homeWhat's special
Backyard with a viewUpdated kitchenComfortable bedrooms
Zillow last checked:
Listing updated:
Listed by:
BROOKE RHODES 717-443-4500,
Iron Valley Real Estate of Central PA
Bought with:
Kenzie Stanford
Keller Williams Keystone Realty
Source: Bright MLS,MLS#: PADA2041370
Facts & features
Interior
Bedrooms & bathrooms
- Bedrooms: 3
- Bathrooms: 2
- Full bathrooms: 2
- Main level bathrooms: 2
- Main level bedrooms: 3
Basement
- Area: 0
Heating
- Forced Air, Heat Pump, Electric
Cooling
- Central Air, Electric
Appliances
- Included: Electric Water Heater
Features
- Has basement: No
- Has fireplace: No
Interior area
- Total structure area: 1,344
- Total interior livable area: 1,344 sqft
- Finished area above ground: 1,344
- Finished area below ground: 0
Property
Parking
- Parking features: Off Street, Driveway
- Has uncovered spaces: Yes
Accessibility
- Accessibility features: None
Features
- Levels: One
- Stories: 1
- Pool features: None
Lot
- Size: 1,742 Square Feet
Details
- Additional structures: Above Grade, Below Grade
- Parcel number: 250080082142140
- Zoning: RESIDENTIAL R09
- Special conditions: Standard
Construction
Type & style
- Home type: MobileManufactured
- Architectural style: Ranch/Rambler
- Property subtype: Manufactured Home
Materials
- Frame
Condition
- New construction: No
- Year built: 2013
Utilities & green energy
- Sewer: Other
- Water: Other
Community & HOA
Community
- Subdivision: None Available
HOA
- Has HOA: Yes
- Services included: Water, Sewer
- HOA fee: $736 monthly
- HOA name: GRANTVILLE COMMONS
Location
- Region: Grantville
- Municipality: EAST HANOVER TWP
Financial & listing details
- Price per square foot: $49/sqft
- Tax assessed value: $38,500
- Annual tax amount: $1,120
- Date on market: 1/15/2025
- Listing agreement: Exclusive Right To Sell
- Listing terms: Cash,Conventional
- Ownership: Fee Simple
Price history
| Date | Event | Price |
|---|---|---|
| 2/19/2025 | Sold | $66,000-5.6%$49/sqft |
Source:  Bright MLS #PADA2041370 Report a problem Bright MLS #PADA2041370 Report a problem | ||
| 2/7/2025 | Pending sale | $69,900$52/sqft |
Source: Bright MLS #PADA2041370 Report a problem | ||
| 1/15/2025 | Listed for sale | $69,900$52/sqft |
Source: Bright MLS #PADA2041370 Report a problem | ||
Public tax history
| Year | Property taxes | Tax assessment |
|---|---|---|
| 2025 | $1,134 +11% | $38,500 |
| 2023 | $1,022 | $38,500 |
| 2022 | $1,022 +2.1% | $38,500 |
| 2021 | $1,001 +242.8% | $38,500 |
| 2020 | $292 | $38,500 |
| 2019 | $292 | $38,500 |
Find assessor info on the county website
Neighborhood: 17028
Nearby homes
- $40,7002 bd2 ba1k sqft207 Houston Dr, Grantville, PA 17028Off Market

- $64,9003 bd2 ba1.5k sqft215 Houston Dr, Grantville, PA 17028Sold
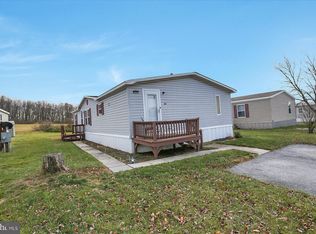
- $65,0003 bd2 ba1.5k sqft212 Houston Dr, Grantville, PA 17028Sold

- $71,0003 bd2 ba1.2k sqft205 Houston Dr, Grantville, PA 17028Off Market
- $80,4003 bd2 ba1.5k sqft209 Houston Dr, Grantville, PA 17028Off Market
- $66,4003 bd2 ba1.1k sqft203 Houston Dr, Grantville, PA 17028Off Market
- $60,8003 bd2 ba1.5k sqft235 Houston Dr, Grantville, PA 17028Off Market
- $47,1003 bd2 ba1k sqft211 Houston Dr, Grantville, PA 17028Off Market
Nearby schools
GreatSchools rating
- 5/10East Hanover El SchoolGrades: K-5Distance: 2 mi
- 5/10Lower Dauphin Middle SchoolGrades: 6-8Distance: 8.8 mi
- NAPrice SchoolGrades: 6-12Distance: 8.8 mi
Schools provided by the listing agent
- High: Lower Dauphin
- District: Lower Dauphin
Source: Bright MLS. This data may not be complete. We recommend contacting the local school district to confirm school assignments for this home.
Sell for more on Zillow
Get a Zillow Showcase℠ listing at no additional cost and you could sell for .
$68,800
2% more
+$1,376
With Zillow Showcase(estimated)
$70,176
- Pennsylvania
- Dauphin County
- Grantville
- 17028
- 214 Houston Dr
Nearby cities
Nearby zip codes
Other Grantville Topics
