Skip main navigation
Sold for $527,500
  • $527,500

    214 Hunting Ridge Trl, Cranberry Township, PA 16066

    5beds
    2,232sqft
    Single Family Residence
    Built in 1989
    10,105 Square Feet Lot
    $527,600 Zestimate®
    $236/sqft
    $2,959 Estimated rent

    Home value

    $527,600

    $501,000 - $554,000

    $2,959/mo

    Zestimate® history
    Loading
    Loading...

    Owner options

    List your home for rent

    $2,959/mo

    Rent Zestimate®

    Find your next renter with Zillow Rental Manager. Plus, with online applications, you can quickly screen prospective tenants – for free.

    Learn more

    $2,959/mo

    Rent Zestimate®

    Refinance and save

    $3,714/mo

    Est. payment

    Refinancing to a lower rate could help reduce your monthly payments and save thousands over the life of the loan.

    See today's rates

    $3,714/mo

    Est. payment

    Explore your selling options

    Work with a Zillow partner agent

    Leverage their expertise and Zillow's premium Showcase listings to get your home seen by more buyers.

    Get started

    List with your own agent

    Get your home in front of millions of buyers by listing it on Zillow.

    Learn how to do it

    Sell it yourself

    Take full control of how buyers see your home on Zillow by listing For Sale by Owner (FSBO).

    List your home

    What's special

    One half bathCustom built-insCovered pavilionMain-floor laundry roomFire pit areaBreakfast barAbundant prep space
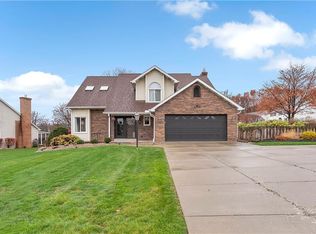
    Imagine having room for everything—and everyone. Just minutes from all of Cranberry Township's premier shopping, dining, parks, and everyday conveniences, this beautifully maintained home offers the space, flexibility, and thoughtful updates today's buyers are searching for. Offering four bedrooms upstairs, a potential fifth bedroom in the finished lower level, three full bathrooms, one half bath, and inviting indoor and outdoor living spaces, this home is designed to grow with you. The thoughtfully designed main level offers a spacious formal living room and formal dining room, along with an updated kitchen featuring white cabinetry, granite countertops, abundant prep space, a breakfast bar, and a bright breakfast area overlooking the backyard. The kitchen opens to the comfortable family room, where a floor-to-ceiling brick fireplace and custom built-ins create a warm gathering space. A convenient main-floor laundry room and powder room complete the first level. Upstairs, the spacious primary suite offers a walk-in closet and a private en suite bathroom with dual vanities. Three additional bedrooms and another full bathroom provide plenty of room for family, guests, or a dedicated home office. The finished lower level adds even more versatility with a spacious game room, custom wet bar, full bathroom, and a potential fifth bedroom, making it ideal for overnight guests, multi-generational living, a fitness room, or additional workspace. Ample storage ensures everything has its place. Step outside to a backyard designed for making memories. An expansive concrete patio, covered pavilion, fire pit area, and large, level yard surrounded by mature trees create the perfect setting that's equally suited for entertaining a crowd or enjoying a quiet evening outdoors. Ideally located just minutes from Cranberry Township's shopping, restaurants, Graham Park, UPMC Passavant, Route 19, I-79, and the Pennsylvania Turnpike, this exceptional home offers the rare combination of generous living space, thoughtful updates, and everyday convenience—all in one of the region's most connected locations.

    Zillow last checked:

    Listing updated:

    Listed by:

    Ryan Bibza 724-776-2900,

    COLDWELL BANKER REALTY

    Bought with:

    Janeen Agudio, AB062887L

    HOWARD HANNA REAL ESTATE SERVICES

    Source: WPMLS,MLS#: 1769302MLS LogoOriginating MLS: West Penn Multi-List

    Facts & features

    Interior

    Bedrooms & bathrooms
    • Bedrooms: 5
    • Bathrooms: 4
    • Full bathrooms: 3
    • 1/2 bathrooms: 1
    Primary bedroom
    • Level: Upper
    • Dimensions: 15x13
    Bedroom 2
    • Level: Upper
    • Dimensions: 12x11
    Bedroom 3
    • Level: Upper
    • Dimensions: 11x11
    Bedroom 4
    • Level: Upper
    • Dimensions: 10x10
    Bedroom 5
    • Level: Lower
    Den
    • Level: Main
    • Dimensions: 11x10
    Dining room
    • Level: Main
    • Dimensions: 13x11
    Family room
    • Level: Main
    • Dimensions: 18x15
    Game room
    • Level: Lower
    • Dimensions: 17x16
    Kitchen
    • Level: Main
    • Dimensions: 14x12
    Living room
    • Level: Main
    • Dimensions: 13x11
    Heating
    • Forced Air, Gas
    Cooling
    • Central Air
    Appliances
    • Included: Some Gas Appliances, Dryer, Dishwasher, Disposal, Microwave, Refrigerator, Stove, Washer
    Features
    • Pantry
    • Flooring: Ceramic Tile, Vinyl, Carpet
    • Basement: Finished
    • Number of fireplaces: 1
    • Fireplace features: Gas
    Interior area
    • Total structure area: 2,232
    • Total interior livable area: 2,232 sqft

    Property

    Parking
    • Total spaces: 2
    • Parking features: Attached, Garage, Garage Door Opener
    • Has attached garage: Yes
    Features
    • Levels: Two
    • Stories: 2
    Lot
    • Size: 10,105 Square Feet
    • Dimensions: 0.232
    Details
    • Parcel number: 130S19C2420000

    Construction

    Type & style
    • Home type: SingleFamily
    • Architectural style: Colonial,Two Story
    • Property subtype: Single Family Residence
    Materials
    • Aluminum Siding, Vinyl Siding
    • Roof: Composition
    Condition
    • Resale
    • Year built: 1989

    Utilities & green energy

    • Sewer: Public Sewer
    • Water: Public

    Community & HOA

    Community
    • Subdivision: The Crossings
    HOA
    • Has HOA: Yes
    • HOA fee: $200 annually
    Location
    • Region: Cranberry Township

    Financial & listing details

    • Price per square foot: $236/sqft
    • Tax assessed value: $30,070
    • Annual tax amount: $5,630
    • Date on market: 8/12/2026

    Price history

    DateEventPrice
    9/18/2026Pending sale$520,000-1.4%$233/sqft
    Source: WPMLS #1769302 Report a problem
    9/17/2026Sold$527,500+1.4%$236/sqft
    Source: WPMLS #1769302 Report a problem
    8/16/2026Contingent$520,000$233/sqft
    Source: WPMLS #1769302 Report a problem
    8/12/2026Listed for sale$520,000+121.3%$233/sqft
    Source: WPMLS #1769302 Report a problem
    7/5/2002Sold$235,000+38.3%$105/sqft
    Source: Public Record Report a problem
    3/2/2000Sold$169,900$76/sqft
    Source: WPMLS #266284 Report a problem

    Public tax history

    YearProperty taxesTax assessment
    2025$5,555 +3.1%$30,070
    2024$5,388 +3.1%$30,070
    2023$5,228 +1.5%$30,070
    2022$5,152 $30,070
    2021$5,152 +1.5%$30,070
    2020$5,075 +35.4%$30,070
    2019$3,748 -25.3%$30,070
    2018$5,018 +308.2%$30,070
    2017$1,229 -9.1%$30,070
    2016$1,352 +121.8%$30,070
    2015$610 $30,070
    2014$610 $30,070
    2013$610 +5.1%$30,070
    2012$580 $30,070
    2011$580 $30,070
    2010$580 $30,070
    2009$580 +5%$30,070 +33.3%
    2008$553 +11.1%$22,553
    2007$497 $22,553
    2006$497 -47.1%$22,553
    2005$940 -64.5%$22,553
    2004$2,652 +215.7%$22,553
    2003$840 $22,553
    2002$840 +10.4%$22,553
    2000$761 +13.4%$22,553
    1999$671 $22,553
    Find assessor info on the county website

    Neighborhood: 16066

    Nearby schools

    GreatSchools rating
    Schools provided by the listing agent
    • District: Seneca Valley

    Source: WPMLS. This data may not be complete. We recommend contacting the local school district to confirm school assignments for this home.

    Sell for more on Zillow
    Get a Zillow Showcase℠ listing at no additional cost and you could sell for .
    $527,600
    2% more
    +$10,552
    With Zillow Showcase(estimated)
    $538,152
    Sell for more on Zillow
    Get a Zillow Showcase℠ listing at no additional cost and you could sell for .
    $527,600
    2% more
    +$10,552
    With Zillow Showcase(estimated)
    $538,152