Skip main navigation
Closed
  • $690,000

    214 Huntley Ave, Charlottesville, VA 22903

    5beds
    3,060sqft
    Single Family Residence
    Built in 2009
    4,791 Square Feet Lot
    $710,700 Zestimate®
    $225/sqft
    $4,312 Estimated rent

    Home value

    $710,700

    $604,000 - $839,000

    $4,312/mo

    Zestimate® history
    Loading
    Loading...

    Owner options

    List your home for rent

    $4,312/mo

    Rent Zestimate®

    Find your next renter with Zillow Rental Manager. Plus, with online applications, you can quickly screen prospective tenants – for free.

    Learn more

    $4,312/mo

    Rent Zestimate®

    Refinance and save

    $4,277/mo

    Est. payment

    Refinancing to a lower rate could help reduce your monthly payments and save thousands over the life of the loan.

    See today's rates

    $4,277/mo

    Est. payment

    Explore your selling options

    Work with a Zillow partner agent

    Leverage their expertise and Zillow's premium Showcase listings to get your home seen by more buyers.

    Get started

    List with your own agent

    Get your home in front of millions of buyers by listing it on Zillow.

    Learn how to do it

    Sell it yourself

    Take full control of how buyers see your home on Zillow by listing For Sale by Owner (FSBO).

    List your home

    What's special

    Gas fireplaceSpray foam insulationWonderful storageCovered patioShaded fenced backyard oasisCustom kitchen hood rangeCovered porch
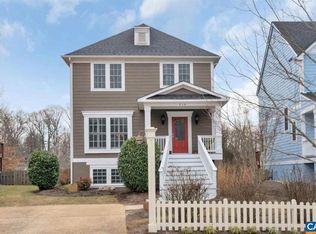
    Welcome to Huntley—a charming, tree & white picket fenced-lined community in the heart of Fry’s Spring, just over a mile from UVA Hospital & Scott Stadium. This move-in ready home offers a flexible floor plan across four finished levels, including a stunning attic renovation with southwest mountain views, custom window nook with built-in daybed, a bedroom, full bath, & dedicated mini-split HVAC. The terrace level features a spacious media/flex room with built-in speakers, full bath, & walk-out access to a covered patio, & shaded, fenced backyard oasis. The main level boasts 9' ceilings, gas fireplace, custom kitchen hood range (2020) & an expansive east-facing TimberTech AZEK deck (flooring & top rails installed 2020) perfect for morning coffee or evening relaxation. The primary suite includes a walk-in closet with wood shelves, its own covered porch, & ensuite bath. Other noteworthy features include rich hardwood flooring, wonderful storage, & spray foam insulation. Major system updates include dual Carrier HVACs with UV lamps (2019 & 2021), new water heater (2025), & interior painting (2025). HOA covers yard maintenance. Close to trails, dining, & UVA, this home blends comfort, convenience, & charm.

    Zillow last checked:

    Listing updated:

    Listed by:

    KEVIN R HOLT 434-409-2268,

    NEST REALTY GROUP

    Bought with:

    NONMLSAGENT NONMLSAGENT

    NONMLSOFFICE

    Source: CAAR,MLS#: 666862MLS LogoOriginating MLS: Charlottesville Area Association of Realtors

    Facts & features

    Interior

    Bedrooms & bathrooms
    • Bedrooms: 5
    • Bathrooms: 5
    • Full bathrooms: 4
    • 1/2 bathrooms: 1
    • Main level bathrooms: 1
    Rooms
    • Room types: Bathroom, Bedroom, Dining Room, Full Bath, Foyer, Half Bath, Kitchen, Laundry, Living Room
    Primary bedroom
    • Level: Second
    Bedroom
    • Level: Second
    Bedroom
    • Level: Third
    Primary bathroom
    • Level: Second
    Bathroom
    • Level: Second
    Bathroom
    • Level: Third
    Bathroom
    • Level: Basement
    Other
    • Level: Basement
    Dining room
    • Level: First
    Foyer
    • Level: First
    Half bath
    • Level: First
    Kitchen
    • Level: First
    Laundry
    • Level: Basement
    Living room
    • Level: First
    Heating
    • Central, Dual System, Heat Pump, Multi-Fuel
    Cooling
    • Central Air, Ductless, Heat Pump
    Appliances
    • Included: Dishwasher, Disposal, Gas Range, Microwave, Refrigerator, Dryer, Washer
    • Laundry: Washer Hookup, Dryer Hookup
    Features
    • Double Vanity, Walk-In Closet(s), Breakfast Bar, Entrance Foyer, Recessed Lighting
    • Flooring: Ceramic Tile, Hardwood, Luxury Vinyl Plank
    • Basement: Exterior Entry,Finished,Heated,Interior Entry,Walk-Out Access
    • Number of fireplaces: 1
    • Fireplace features: One, Gas Log
    Interior area
    • Total structure area: 3,390
    • Total interior livable area: 3,060 sqft
    • Finished area above ground: 2,460
    • Finished area below ground: 600

    Property

    Parking
    • Total spaces: 1
    • Parking features: Aggregate, Attached, Basement, Garage Faces Front, Garage, Garage Door Opener
    • Attached garage spaces: 1
    Features
    • Levels: Three Or More
    • Stories: 3
    • Patio & porch: Covered, Deck, Front Porch, Patio, Porch
    • Fencing: Partial,Fenced
    • Has view: Yes
    • View description: Mountain(s), Residential
    Lot
    • Size: 4,791 Square Feet
    • Features: Landscaped
    Details
    • Parcel number: 18A124000
    • Zoning description: R-A Low-Density Residentail District

    Construction

    Type & style
    • Home type: SingleFamily
    • Architectural style: Craftsman
    • Property subtype: Single Family Residence
    Materials
    • Fiber Cement, Stick Built
    • Foundation: Poured
    Condition
    • New construction: No
    • Year built: 2009
    Details
    • Builder name: R L BEYER CONSTRUCTION

    Utilities & green energy

    • Sewer: Public Sewer
    • Water: Public
    • Utilities for property: Cable Available, Natural Gas Available

    Community & HOA

    Community
    • Subdivision: HUNTLEY
    HOA
    • Has HOA: Yes
    • Amenities included: Playground, Trail(s)
    • Services included: Association Management, Common Area Maintenance, Insurance, Maintenance Grounds, Playground
    • HOA fee: $91 monthly
    Location
    • Region: Charlottesville

    Financial & listing details

    • Price per square foot: $225/sqft
    • Tax assessed value: $665,600
    • Annual tax amount: $6,523
    • Date on market: 7/15/2025
    • Cumulative days on market: 53 days

    Price history

    DateEventPrice
    10/2/2025Sold$690,000-1.3%$225/sqft
    Source: CAAR #666862 Report a problem
    9/7/2025Pending sale$699,000$228/sqft
    Source: CAAR #666862 Report a problem
    8/30/2025Price change$699,000-3.6%$228/sqft
    Source: CAAR #666862 Report a problem
    7/17/2025Listed for sale$725,000+86.9%$237/sqft
    Source: CAAR #666862 Report a problem
    7/23/2013Sold$388,000$127/sqft
    Source: Agent Provided Report a problem
    5/25/2013Listed for sale$388,000-0.5%$127/sqft
    Source: Better Homes and Gardens Real Estate III #510629 Report a problem
    6/1/2012Listing removed$2,250$1/sqft
    Source: Better Homes and Gardens Real Estate III #499140 Report a problem
    5/23/2012Price change$2,250-2.2%$1/sqft
    Source: Better Homes and Gardens Real Estate III #499140 Report a problem
    5/4/2012Listed for rent$2,300$1/sqft
    Source: Better Homes and Gardens Real Estate III #499140 Report a problem
    7/17/2011Listing removed$390,000$127/sqft
    Source: Better Homes and Gardens Real Estate III #485536 Report a problem
    6/9/2011Price change$390,000-1.3%$127/sqft
    Source: Better Homes and Gardens Real Estate III #485536 Report a problem
    2/26/2011Listed for sale$395,000+7.3%$129/sqft
    Source: Better Homes and Gardens Real Estate III #485536 Report a problem
    7/14/2009Sold$368,000$120/sqft
    Source: Agent Provided Report a problem

    Public tax history

    YearProperty taxesTax assessment
    2025$6,580 +3.3%$665,600 +3.3%
    2024$6,370 +5.6%$644,100 +3.5%
    2023$6,032 +118.7%$622,300 +8.3%
    2022$2,758 -44.8%$574,600 +9.2%
    2021$5,000 $526,300 +4.4%
    2020-- $503,900 -3.5%
    2019$4,959 +8.6%$522,000 +10%
    2018$4,565 $474,500 +16.7%
    2017-- $406,700 +5.2%
    2016$3,204 $386,700
    2015$3,204 $386,700
    2014$3,204 $386,700 +17.9%
    2013$3,204 $328,100
    2012$3,204 --
    2011$3,204 --
    2010-- --
    Find assessor info on the county website

    Neighborhood: Fry Springs

    Nearby schools

    GreatSchools rating
    Schools provided by the listing agent
    • Elementary: Johnson (Charlottesville)
    • Middle: Walker & Buford
    • High: Charlottesville

    Source: CAAR. This data may not be complete. We recommend contacting the local school district to confirm school assignments for this home.

    Get pre-qualified for a loan
    At Zillow Home Loans, we can pre-qualify you in as little as 5 minutes with no impact to your credit score.

    An equal housing lender. NMLS #10287.

    Sell for more on Zillow
    Get a Zillow Showcase℠ listing at no additional cost and you could sell for .
    $710,700
    2% more
    +$14,214
    With Zillow Showcase(estimated)
    $724,914