Skip main navigation
Closed
  • $269,900

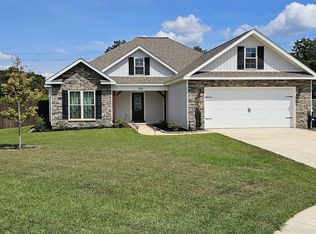
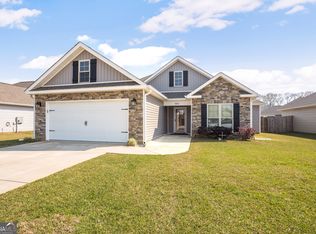
    214 Huxley Ter, Bonaire, GA 31005

    3beds
    1,715sqft
    Single Family Residence
    Built in 2022
    0.27 Acres Lot
    $304,800 Zestimate®
    $157/sqft
    $2,010 Estimated rent

    Home value

    $304,800

    $290,000 - $320,000

    $2,010/mo

    Zestimate® history
    Loading
    Loading...

    Owner options

    List your home for rent

    $2,010/mo

    Rent Zestimate®

    Find your next renter with Zillow Rental Manager. Plus, with online applications, you can quickly screen prospective tenants – for free.

    Learn more

    $2,010/mo

    Rent Zestimate®

    Refinance and save

    $1,649/mo

    Est. payment

    Refinancing to a lower rate could help reduce your monthly payments and save thousands over the life of the loan.

    See today's rates

    $1,649/mo

    Est. payment

    Explore your selling options

    Work with a Zillow partner agent

    Leverage their expertise and Zillow's premium Showcase listings to get your home seen by more buyers.

    Get started

    List with your own agent

    Get your home in front of millions of buyers by listing it on Zillow.

    Learn how to do it

    Sell it yourself

    Take full control of how buyers see your home on Zillow by listing For Sale by Owner (FSBO).

    List your home

    What's special

    This home is perfect for anyone who is looking for a modern and spacious living area with all the necessary amenities. The open floor plan with vaulted ceilings and stained beams make it a perfect place to entertain guests or relax with your loved ones. The gourmet kitchen has everything you need, including a large island, an abundance of cabinets, and a walk-in pantry, making it a cook's paradise. The granite countertops and tile backsplash add a touch of elegance to the kitchen, making it a perfect place to spend time in. The dining area leads out to a large covered patio, which is perfect for outdoor dining or relaxation. The Master Suite is a luxurious oasis, featuring coffered ceilings, dual vanities, a tile shower, a separate garden tub, and a large walk-in closet. The landscaped yard with sprinkler system and privacy fence ensures that you have complete privacy in your own space. Additionally, the garage is wired for an electric vehicle charger, making it convenient for you to charge your electric vehicle right at home. Overall, this home offers everything you could want and is perfect for anyone who is looking for a comfortable and modern living space

    Zillow last checked:

    Listing updated:

    Listed by:

    Kamerin Bazemore 478-542-1111,

    Southern Classic Realtors

    Bought with:

    Rebekah Colson Mullis, 386287

    Good Thing Realty

    Source: GAMLS,MLS#: 20168080MLS Logo

    Facts & features

    Interior

    Bedrooms & bathrooms
    • Bedrooms: 3
    • Bathrooms: 2
    • Full bathrooms: 2
    • Main level bathrooms: 2
    • Main level bedrooms: 3
    Rooms
    • Room types: Other
    Heating
    • Electric, Central
    Cooling
    • Electric, Ceiling Fan(s)
    Appliances
    • Included: Dishwasher, Disposal
    • Laundry: Other
    Features
    • Other
    • Flooring: Tile, Carpet, Vinyl
    • Basement: None
    • Attic: Pull Down Stairs
    • Number of fireplaces: 1
    Interior area
    • Total structure area: 1,715
    • Total interior livable area: 1,715 sqft
    • Finished area above ground: 1,715
    • Finished area below ground: 0

    Property

    Parking
    • Parking features: Attached, Garage
    • Has attached garage: Yes
    Features
    • Levels: One
    • Stories: 1
    Lot
    • Size: 0.27 Acres
    • Features: Level
    Details
    • Parcel number: 0W75E0 027000

    Construction

    Type & style
    • Home type: SingleFamily
    • Architectural style: Traditional
    • Property subtype: Single Family Residence
    Materials
    • Vinyl Siding
    • Roof: Tar/Gravel
    Condition
    • Resale
    • New construction: No
    • Year built: 2022

    Utilities & green energy

    • Sewer: Public Sewer
    • Water: Public
    • Utilities for property: None

    Community & HOA

    Community
    • Features: None
    • Subdivision: The Cottages @Charlestown
    HOA
    • Has HOA: No
    • Services included: Other
    Location
    • Region: Bonaire

    Financial & listing details

    • Price per square foot: $157/sqft
    • Tax assessed value: $276,400
    • Annual tax amount: $2,618
    • Date on market: 1/23/2024
    • Cumulative days on market: 3 days
    • Listing agreement: Exclusive Right To Sell

    Price history

    DateEventPrice
    2/23/2024Sold$269,900-6.9%$157/sqft
    Source: GAMLS #20168080 Report a problem
    1/29/2024Pending sale$289,900$169/sqft
    Source: CGMLS #240469 Report a problem
    1/23/2024Listed for sale$289,900+1.7%$169/sqft
    Source: CGMLS #240469 Report a problem
    4/28/2023Sold$285,100+0.8%$166/sqft
    Source: Public Record Report a problem
    3/11/2023Pending sale$282,900$165/sqft
    Source: CGMLS #227729 Report a problem
    1/5/2023Price change$282,900+1.1%$165/sqft
    Source: CGMLS #227729 Report a problem
    12/31/2022Listed for sale$279,900$163/sqft
    Source: CGMLS #227729 Report a problem

    Public tax history

    YearProperty taxesTax assessment
    2025-- $110,560 +3.2%
    2024$3,124 +430%$107,080 +494.9%
    2023$589 $18,000
    Find assessor info on the county website

    Neighborhood: 31005

    Nearby schools

    GreatSchools rating
    Schools provided by the listing agent
    • Elementary: Bonaire
    • Middle: Bonaire
    • High: Warner Robins

    Source: GAMLS. This data may not be complete. We recommend contacting the local school district to confirm school assignments for this home.

    Get pre-qualified for a loan
    At Zillow Home Loans, we can pre-qualify you in as little as 5 minutes with no impact to your credit score.

    An equal housing lender. NMLS #10287.

    Sell for more on Zillow
    Get a Zillow Showcase℠ listing at no additional cost and you could sell for .
    $304,800
    2% more
    +$6,096
    With Zillow Showcase(estimated)
    $310,896