Lake Texoma’s best panoramic views are yours from this stunning 4,617 sq ft hilltop retreat located in the Russwood on the Lake development! With three levels of beautifully designed living space, this home offers the perfect blend of comfort, functionality, and style—ideal for entertaining family and friends. The main level welcomes you with an open-concept layout featuring a sleek kitchen, spacious living area, decorative gas log firepit, and an expansive deck that captures the lake’s incredible vistas. Floor-to-ceiling Pella windows flood the space with natural light and are outfitted with custom window coverings and shades for ultimate convenience and privacy. A custom Lutron lighting system adds ambiance throughout the home.
The primary suite is a private sanctuary with showstopping lake views, a one-of-a-kind custom glass mural with ambient lighting, dual spa-like primary bathrooms, generous storage, and refined finishes. A connected office area offers a peaceful workspace and opens to its own private patio. Unique design elements, custom window coverings and thoughtful touches can be found throughout the property.
On the lower level, a lake-themed, spacious game room provides flexible living or entertaining options. An additional room is ideal for use as a bedroom, workout space, or storage area. There’s also a full bath and access to a second deck for outdoor relaxation. Enjoy easy access to the water with a nearby boat ramp—perfect for lake days and weekend adventures.
This exceptional home combines modern luxury with natural beauty—don’t miss your chance to experience the best of Lake Texoma living! Short-term vacation rentals are not permitted in Russwood on the Lake, helping to ensure a peaceful, private living environment for residents.
Sold
Price Unknown
214 Island View Dr, Pottsboro, TX 75076
4beds
4,617sqft
Single Family Residence
Built in 1998
0.54 Acres Lot
$1,134,500 Zestimate®
$--/sqft
$4,597 Estimated rent
Home value
$1,134,500
$1.04M - $1.24M
$4,597/mo
Zestimate® history
Owner options
List your home for rent
$4,597/mo
Rent Zestimate®
Find your next renter with Zillow Rental Manager. Plus, with online applications, you can quickly screen prospective tenants – for free.
$4,597/mo
Rent Zestimate®
Refinance and save
$225/mo
Est. payment
Refinancing to a lower rate could help reduce your monthly payments and save thousands over the life of the loan.
$225/mo
Est. payment
Explore your selling options
Work with a Zillow partner agent
Leverage their expertise and Zillow's premium Showcase listings to get your home seen by more buyers.
Get startedList with your own agent
Get your home in front of millions of buyers by listing it on Zillow.
Learn how to do itSell it yourself
Take full control of how buyers see your home on Zillow by listing For Sale by Owner (FSBO).
List your homeWhat's special
Boat rampDecorative gas log firepitFloor-to-ceiling pella windowsPanoramic viewsCustom window coveringsConnected office areaHilltop retreat
Zillow last checked:
Listing updated:
Listed by:
LISA MODEN 0572445 903-893-5921,
Ebby Halliday Realtors 903-893-5921
Bought with:
Kelly Scott
Ebby Halliday Realtors
Source: NTREIS,MLS#: 20980209
Facts & features
Interior
Bedrooms & bathrooms
- Bedrooms: 4
- Bathrooms: 4
- Full bathrooms: 3
- 1/2 bathrooms: 1
Primary bedroom
- Features: Built-in Features, Ceiling Fan(s), Double Vanity, En Suite Bathroom, Jetted Tub, Separate Shower, Walk-In Closet(s)
- Level: Third
- Dimensions: 17 x 17
Bedroom
- Level: Second
- Dimensions: 14 x 17
Bedroom
- Level: Second
- Dimensions: 13 x 13
Primary bathroom
- Features: Bidet, Built-in Features, Double Vanity, En Suite Bathroom, Granite Counters, Jetted Tub, Stone Counters, Separate Shower
- Level: Third
- Dimensions: 0 x 0
Dining room
- Level: Second
- Dimensions: 20 x 20
Exercise room
- Level: First
- Dimensions: 12 x 13
Game room
- Features: Built-in Features
- Level: First
- Dimensions: 51 x 20
Kitchen
- Features: Breakfast Bar, Ceiling Fan(s), Eat-in Kitchen, Granite Counters, Kitchen Island
- Level: Second
- Dimensions: 0 x 0
Laundry
- Features: Built-in Features, Utility Sink
- Level: Second
- Dimensions: 11 x 7
Living room
- Features: Built-in Features, Ceiling Fan(s), Fireplace
- Level: Second
- Dimensions: 36 x 20
Office
- Features: Built-in Features
- Level: Third
- Dimensions: 13 x 7
Heating
- Electric, Heat Pump, Propane
Cooling
- Central Air, Ceiling Fan(s), Electric
Appliances
- Included: Built-In Refrigerator, Convection Oven, Double Oven, Dishwasher, Electric Cooktop, Electric Oven, Disposal, Ice Maker, Microwave, Tankless Water Heater
- Laundry: Electric Dryer Hookup, Laundry in Utility Room
Features
- Built-in Features, Central Vacuum, Decorative/Designer Lighting Fixtures, Eat-in Kitchen, Granite Counters, Kitchen Island, Walk-In Closet(s)
- Flooring: Carpet, Ceramic Tile, Wood
- Windows: Window Coverings
- Has basement: No
- Number of fireplaces: 1
- Fireplace features: Gas Log, Living Room, Propane
Interior area
- Total interior livable area: 4,617 sqft
Property
Parking
- Total spaces: 2
- Parking features: Concrete, Garage, Garage Door Opener, Garage Faces Side
- Attached garage spaces: 2
Features
- Levels: Three Or More
- Stories: 3
- Patio & porch: Awning(s), Rear Porch, Deck, Patio, Balcony, Covered
- Exterior features: Awning(s), Balcony
- Pool features: None
- Has view: Yes
- View description: Water
- Has water view: Yes
- Water view: Water
- Body of water: Texoma
Lot
- Size: 0.54 Acres
- Features: Sprinkler System
- Residential vegetation: Grassed
Details
- Parcel number: 107817
- Other equipment: Intercom
Construction
Type & style
- Home type: SingleFamily
- Property subtype: Single Family Residence
- Attached to another structure: Yes
Materials
- Cedar, Wood Siding
- Foundation: Slab
- Roof: Metal
Condition
- Year built: 1998
Utilities & green energy
- Sewer: Septic Tank
- Water: Community/Coop
- Utilities for property: Electricity Available, Propane, Septic Available, Water Available
Community & HOA
Community
- Features: Boat Facilities
- Security: Security System Owned, Smoke Detector(s)
- Subdivision: Russwood On The Lake Sec B
HOA
- Has HOA: Yes
- Services included: Association Management
- HOA fee: $225 annually
- HOA name: Junction Property Management
- HOA phone: 972-484-2060
Location
- Region: Pottsboro
Financial & listing details
- Tax assessed value: $1,189,279
- Date on market: 6/27/2025
- Cumulative days on market: 118 days
- Listing terms: Cash,Conventional
- Electric utility on property: Yes
Price history
| Date | Event | Price |
|---|---|---|
| 9/12/2025 | Sold | -- |
Source: NTREIS #20980209 Report a problem | ||
| 8/10/2025 | Pending sale | $1,237,000$268/sqft |
Source: NTREIS #20980209 Report a problem | ||
| 7/25/2025 | Contingent | $1,237,000$268/sqft |
Source: NTREIS #20980209 Report a problem | ||
| 6/27/2025 | Listed for sale | $1,237,000-27.2%$268/sqft |
Source: NTREIS #20980209 Report a problem | ||
| 6/3/2025 | Listing removed | $1,700,000$368/sqft |
Source: NTREIS #20858561 Report a problem | ||
| 3/10/2025 | Price change | $1,700,000-15%$368/sqft |
Source: NTREIS #20858561 Report a problem | ||
| 3/4/2025 | Listed for sale | $2,000,000$433/sqft |
Source: NTREIS #20858561 Report a problem | ||
Public tax history
| Year | Property taxes | Tax assessment |
|---|---|---|
| 2026 | -- | $1,189,279 +21.5% |
| 2025 | $13,567 -0.1% | $979,216 -0.1% |
| 2024 | $13,580 -7.2% | $980,176 -7.1% |
| 2023 | $14,637 +10.6% | $1,054,730 +25.4% |
| 2022 | $13,235 +11.9% | $840,908 +17.6% |
| 2021 | $11,822 | $715,263 -1.6% |
| 2020 | -- | $726,964 -0.1% |
| 2019 | $12,282 +23.8% | $727,500 +41.4% |
| 2018 | $9,920 +5% | $514,333 -7.1% |
| 2017 | $9,446 | $553,692 +3.7% |
| 2016 | $9,446 +3.6% | $533,712 +4.4% |
| 2015 | $9,118 | $511,333 +4.4% |
| 2014 | $9,118 | $489,579 -6.5% |
| 2013 | -- | $523,571 +9.8% |
| 2012 | -- | $476,835 +12.1% |
| 2011 | -- | $425,521 +0% |
| 2010 | -- | $425,516 +5.9% |
| 2009 | -- | $401,857 -0.7% |
| 2008 | -- | $404,777 -2.9% |
| 2007 | -- | $417,027 |
| 2006 | -- | $417,027 -1.4% |
| 2005 | -- | $422,866 +11% |
| 2004 | -- | $380,919 +9% |
| 2002 | -- | $349,473 +1.7% |
| 2001 | -- | $343,487 +5.8% |
| 2000 | -- | $324,556 |
Find assessor info on the county website
Neighborhood: 75076
Nearby homes
- $1,115,500-- bd-- ba4.5k sqft216 Island View Dr, Pottsboro, TX 75076Off Market
- $569,4004 bd4 ba2.8k sqft220 Island View Dr, Pottsboro, TX 75076Off Market
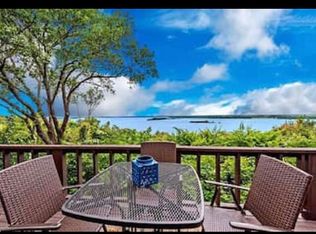
- $--3 bd3 ba2.1k sqft213 Walnut Ln, Pottsboro, TX 75076Sold
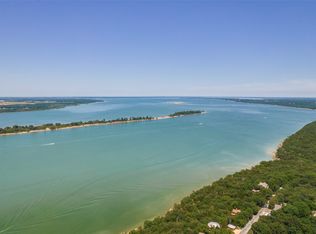
- $593,500-- bd-- ba2.4k sqft212 Island View Dr, Pottsboro, TX 75076Off Market
- $899,300-- bd-- ba2.5k sqft218 Island View Dr, Pottsboro, TX 75076Off Market
- $804,2005 bd4 ba3.1k sqft219 Walnut Ln, Pottsboro, TX 75076Off Market
- $140,056-- bd-- ba-- sqftWalnut Ln, Pottsboro, TX 75076Off Market
- $39,056-- bd-- ba-- sqft213 Walnut Ln, Walnut, TX 75076Off Market
Nearby schools
GreatSchools rating
- 9/10Pottsboro Elementary SchoolGrades: PK-4Distance: 6.7 mi
- 8/10Pottsboro Middle SchoolGrades: 5-8Distance: 6.7 mi
- 8/10Pottsboro High SchoolGrades: 9-12Distance: 6.5 mi
Schools provided by the listing agent
- Elementary: Pottsboro
- Middle: Pottsboro
- High: Pottsboro
- District: Pottsboro ISD
Source: NTREIS. This data may not be complete. We recommend contacting the local school district to confirm school assignments for this home.
Get a cash offer in 3 minutes
Find out how much your home could sell for in as little as 3 minutes with a no-obligation cash offer.
Estimated market value
$1,134,500
Get a cash offer in 3 minutes
Find out how much your home could sell for in as little as 3 minutes with a no-obligation cash offer.
Estimated market value
$1,134,500
- Texas
- Grayson County
- Pottsboro
- 75076
- 214 Island View Dr
