Skip main navigation
Off market
  • $458,800

    214 Ivy Dr, Lynchburg, VA 24503

    4beds
    3,210sqft
    SingleFamily
    Built in 2005
    1.16 Acres Lot
    $458,800 Zestimate®
    $143/sqft
    $3,027 Estimated rent

    Home value

    $458,800

    $431,000 - $486,000

    $3,027/mo

    Zestimate® history
    Loading
    Loading...

    Owner options

    List your home for rent

    $3,027/mo

    Rent Zestimate®

    Find your next renter with Zillow Rental Manager. Plus, with online applications, you can quickly screen prospective tenants – for free.

    Learn more

    $3,027/mo

    Rent Zestimate®

    Refinance and save

    $2,761/mo

    Est. payment

    Refinancing to a lower rate could help reduce your monthly payments and save thousands over the life of the loan.

    See today's rates

    $2,761/mo

    Est. payment

    Explore your selling options

    Work with a Zillow partner agent

    Leverage their expertise and Zillow's premium Showcase listings to get your home seen by more buyers.

    Get started

    List with your own agent

    Get your home in front of millions of buyers by listing it on Zillow.

    Learn how to do it

    Sell it yourself

    Take full control of how buyers see your home on Zillow by listing For Sale by Owner (FSBO).

    List your home

    What's special

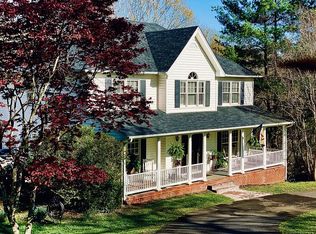
    Beautiful move-in ready home nestled on over 1 acre in the heart of 24503! The freshly painted main level of this spacious 4 BR 3.5 BA home boasts HW floors, formal living and dining areas, 9 ft. ceilings, crown molding, and an open plan from the kitchen to the family room. The kitchen offers abundant cabinetry including 2 pantry cabinets. The bay window allows for lots of natural light in the breakfast area. The upper level features 4 BR, 2 full BA and the laundry. The roomy master suite has a great private bath with jetted tub and shower as well as a very large walk-in closet. The 2nd bedroom has an entrance to the walk-up attic which is perfect for storage or finishing later for additional square footage. In addition to a one car garage, the lower level includes a finished family room with 9ft. ceilings, large full bath, access to the patio overlooking a cozy fire pit area, and private back yard. Property backs up to creek. Don't wait to see this tucked away find in Boonsboro!

    This property is not currently displayed as for sale or rent on Zillow. This may be different from what's on other websites or public sources.

    Facts & features

    Interior

    Bedrooms & bathrooms
    • Bedrooms: 4
    • Bathrooms: 4
    • Full bathrooms: 3
    • 1/2 bathrooms: 1
    Heating
    • Heat pump
    Cooling
    • Other
    Appliances
    • Laundry: Dryer Connection, Washer Connections, Second Floor, Laundry Closet
    Features
    • Drywall, Main Level Den, Master Bed w/ Bath, Pantry, Smoke Alarm, Whirlpool Tub, Great Room, Separate Dining Room, Cable Available, Cable Connections, High Speed Data Aval, Security System, Ceiling Fan(s), Walk-In Closet(s), Tile Bath(s)
    • Flooring: Carpet
    • Basement: Basement (not specified)
    • Attic: Floored, Walk-Up Stairs
    Interior area
    • Total interior livable area: 3,210 sqft

    Property

    Parking
    • Total spaces: 1
    Features
    • Exterior features: Other
    Lot
    • Size: 1.16 Acres
    Details
    • Parcel number: 03601052

    Construction

    Type & style
    • Home type: SingleFamily
    Materials
    • Frame
    • Roof: Shake / Shingle
    Condition
    • Year built: 2005

    Utilities & green energy

    • Sewer: City

    Community & HOA

    Community
    • Features: On Site Laundry Available
    Location
    • Region: Lynchburg

    Financial & listing details

    • Price per square foot: $143/sqft
    • Tax assessed value: $403,200
    • Annual tax amount: $3,387

    Price history

    DateEventPrice
    4/14/2020Sold$285,500+1.2%$89/sqft
    Source: LMLS #323595 Report a problem
    3/2/2020Listed for sale$282,000+0.7%$88/sqft
    Source: BHHS Dawson Ford Garbee-Forest #323595 Report a problem
    8/22/2017Listing removed$279,999$87/sqft
    Source: Dawson Ford Garbee-Forest #305761 Report a problem
    6/6/2017Listed for sale$279,999-6.6%$87/sqft
    Source: Dawson Ford Garbee-Forest #305761 Report a problem
    2/4/2017Listing removed$299,900$93/sqft
    Source: Dawson Ford Garbee #300341 Report a problem
    8/4/2016Listed for sale$299,900+10.3%$93/sqft
    Source: Dawson Ford Garbee #300341 Report a problem
    3/28/2006Sold$271,900$85/sqft
    Source: LMLS #219961 Report a problem

    Public tax history

    YearProperty taxesTax assessment
    2025$3,387 +19.1%$403,200 +26.2%
    2024$2,844 $319,600
    2023$2,844 -9.6%$319,600 +12.7%
    2022$3,148 $283,600
    2021$3,148 +4.2%$283,600 +4.2%
    2020$3,021 $272,200
    2019$3,021 $272,200
    2018$3,021 $272,200
    2017$3,021 $272,200
    2016$3,021 $272,200 +2.2%
    2015$3,021 +2.2%$266,400
    2014$2,957 $266,400
    2012-- $266,400
    2011-- $266,400 -3.1%
    2009-- $274,800 +1%
    2008-- $272,200 +13.1%
    2007-- $240,600
    2006-- $240,600 +58%
    2005-- $152,300 +661.5%
    2004-- $20,000
    2003-- $20,000
    2002-- $20,000
    2001-- $20,000
    Find assessor info on the county website

    Neighborhood: 24503

    Nearby schools

    GreatSchools rating
    Schools provided by the listing agent
    • Elementary: Bedford Hills Elem
    • Middle: Linkhorne Midl
    • High: E. C. Glass High
    • District: Lynchburg

    Source: The MLS. This data may not be complete. We recommend contacting the local school district to confirm school assignments for this home.

    Get pre-qualified for a loan
    At Zillow Home Loans, we can pre-qualify you in as little as 5 minutes with no impact to your credit score.

    An equal housing lender. NMLS #10287.

    Sell for more on Zillow
    Get a Zillow Showcase℠ listing at no additional cost and you could sell for .
    $458,800
    2% more
    +$9,176
    With Zillow Showcase(estimated)
    $467,976
