VILLAGE AT TIBURON HOME READY FOR NEW OWNERS! Situated on a spacious lot measuring approximately .74 of an acre in one of North Bossier's most desired and convenient neighborhoods, 214 Ixworth Avenue is sure to check all of the boxes! Driving up you'll notice the charming curb appeal with manicured landscaping and solar screens on each window providing privacy and light filtering. Step inside to find countless updates including freshly painted white walls in several rooms and newer luxury vinyl plank flooring with no carpet downstairs! The home features 4 bedrooms (three down, one up), 3 bathrooms (two down, one up), 1964 square feet, and an open concept layout. Living room has a corner gas start fireplace with a brick accent wall and a wall of windows overlooking the large backyard. Living room flows into the kitchen with quality wood-stained cabinets, stainless steel appliances, granite countertops, a center prep island, a walk in pantry, eat in kitchen space, and a breakfast bar. Laundry room off the kitchen has an abundance of cabinets and a sink for easy cleaning right off the garage. Across the home you'll find the primary suite with tray ceilings, an ensuite bath with double sinks, a jetted tub, and a large walk-in closet with a window providing excellent lighting for getting ready to conquer the day. On the left side of the home are two secondary bedrooms each with spacious closets and a shared bath also with a jetted tub. Upstairs over the garage is the 4th bedroom or bonus space with its own private full bathroom. The backyard gives you plenty of space for activities or entertaining with the lot line exceeding the back fence (approx .25 acres already included in the .74)! Easy access to I-220, Airline Drive, and all things North Bossier! Excellent North Bossier schools! Don't let this one slip away, call today for a tour!
Sold
Price Unknown
214 Ixworth Ave, Bossier City, LA 71111
4beds
1,964sqft
Single Family Residence
Built in 2007
0.74 Acres Lot
$368,300 Zestimate®
$--/sqft
$2,426 Estimated rent
Home value
$368,300
$324,000 - $420,000
$2,426/mo
Zestimate® history
Owner options
List your home for rent
$2,426/mo
Rent Zestimate®
Find your next renter with Zillow Rental Manager. Plus, with online applications, you can quickly screen prospective tenants – for free.
$2,426/mo
Rent Zestimate®
Refinance and save
$208/mo
Est. payment
Refinancing to a lower rate could help reduce your monthly payments and save thousands over the life of the loan.
$208/mo
Est. payment
Explore your selling options
Work with a Zillow partner agent
Leverage their expertise and Zillow's premium Showcase listings to get your home seen by more buyers.
Get startedList with your own agent
Get your home in front of millions of buyers by listing it on Zillow.
Learn how to do itSell it yourself
Take full control of how buyers see your home on Zillow by listing For Sale by Owner (FSBO).
List your homeWhat's special
Manicured landscapingStainless steel appliancesGranite countertopsQuality wood-stained cabinetsSpacious closetsFreshly painted white wallsJetted tub
Zillow last checked:
Listing updated:
Listed by:
Jonathan Fayard 0995688426 318-233-1045,
Pinnacle Realty Advisors 318-233-1045
Bought with:
Leia Burford
Keller Williams Northwest
Source: NTREIS,MLS#: 20916596
Facts & features
Interior
Bedrooms & bathrooms
- Bedrooms: 4
- Bathrooms: 3
- Full bathrooms: 3
Primary bedroom
- Features: En Suite Bathroom, Jetted Tub, Separate Shower, Walk-In Closet(s)
- Level: First
- Dimensions: 0 x 0
Breakfast room nook
- Features: Eat-in Kitchen
- Level: First
- Dimensions: 0 x 0
Living room
- Features: Ceiling Fan(s), Fireplace
- Level: First
- Dimensions: 0 x 0
Heating
- Central, Natural Gas
Cooling
- Central Air, Electric
Appliances
- Included: Dishwasher, Disposal, Gas Range, Refrigerator
- Laundry: Laundry in Utility Room
Features
- Built-in Features, Double Vanity, Eat-in Kitchen, Granite Counters, High Speed Internet, Open Floorplan, Pantry, Walk-In Closet(s)
- Flooring: Carpet, Ceramic Tile, Luxury Vinyl Plank
- Windows: Window Coverings
- Has basement: No
- Number of fireplaces: 1
- Fireplace features: Living Room
Interior area
- Total interior livable area: 1,964 sqft
Property
Parking
- Total spaces: 4
- Parking features: Garage
- Attached garage spaces: 2
- Carport spaces: 2
- Covered spaces: 4
Features
- Levels: One and One Half
- Stories: 1.5
- Patio & porch: Covered
- Pool features: None
- Fencing: Chain Link,Full,Wood
Lot
- Size: 0.74 Acres
Details
- Parcel number: 161507
Construction
Type & style
- Home type: SingleFamily
- Architectural style: Detached
- Property subtype: Single Family Residence
Materials
- Foundation: Slab
- Roof: Composition
Condition
- Year built: 2007
Utilities & green energy
- Sewer: Public Sewer
- Water: Public
- Utilities for property: Sewer Available, Water Available
Community & HOA
Community
- Features: Sidewalks, Gated
- Security: Gated Community, Smoke Detector(s)
- Subdivision: Tiburon
HOA
- Has HOA: Yes
- Services included: Maintenance Grounds
- HOA fee: $208 annually
- HOA name: Tiburon HOA
- HOA phone: 318-742-7064
Location
- Region: Bossier City
Financial & listing details
- Tax assessed value: $320,827
- Annual tax amount: $3,026
- Date on market: 4/27/2025
- Cumulative days on market: 89 days
Price history
| Date | Event | Price |
|---|---|---|
| 7/25/2025 | Sold | -- |
Source: NTREIS #20916596 Report a problem | ||
| 6/26/2025 | Contingent | $360,000$183/sqft |
Source: NTREIS #20916596 Report a problem | ||
| 5/28/2025 | Listed for sale | $360,000$183/sqft |
Source: NTREIS #20916596 Report a problem | ||
| 5/22/2025 | Contingent | $360,000$183/sqft |
Source: NTREIS #20916596 Report a problem | ||
| 4/27/2025 | Listed for sale | $360,000+350%$183/sqft |
Source: NTREIS #20916596 Report a problem | ||
| 9/25/2014 | Sold | -- |
Source: Public Record Report a problem | ||
| 7/15/2014 | Sold | -- |
Source: Public Record Report a problem | ||
| 3/28/2014 | Listed for sale | $80,000$41/sqft |
Source: Auction.com Report a problem | ||
| 5/4/2007 | Sold | -- |
Source: Public Record Report a problem | ||
Public tax history
| Year | Property taxes | Tax assessment |
|---|---|---|
| 2025 | $3,115 +15.7% | $32,083 +13.2% |
| 2024 | $2,692 -11% | $28,345 +22.1% |
| 2023 | $3,026 +0.5% | $23,218 |
| 2022 | $3,010 | $23,218 |
| 2021 | $3,010 | $23,218 |
| 2020 | $3,010 +37.1% | $23,218 +1.8% |
| 2019 | $2,196 -27.1% | $22,800 |
| 2018 | $3,014 +465.9% | $22,800 |
| 2017 | $533 +1.9% | $22,800 |
| 2016 | $523 | $22,800 +3.4% |
| 2015 | $523 +4.1% | $22,060 |
| 2014 | $502 -73.3% | $22,060 |
| 2013 | $1,883 | $22,060 |
| 2012 | $1,883 +5.3% | $22,060 +3% |
| 2011 | $1,788 +1.4% | $21,410 |
| 2010 | $1,763 | $21,410 |
Find assessor info on the county website
Neighborhood: 71111
Nearby homes
- $324,6003 bd2 ba1.7k sqft216 Ixworth Ave, Bossier City, LA 71111Off Market
- $373,7004 bd3 ba2.2k sqft212 Ixworth Ave, Bossier City, LA 71111Off Market
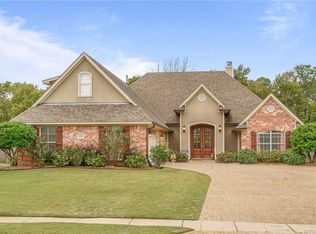
- $2,5004 bd3 ba2k sqft218 Ixworth Ave, Bossier City, LA 71111For Rent
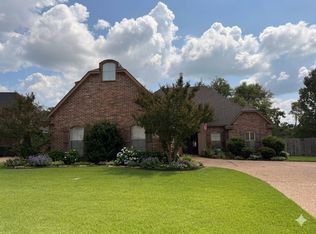
- $330,9003 bd2 ba1.8k sqft210 Ixworth Ave, Bossier City, LA 71111Off Market
- $491,4003 bd4 ba2.8k sqft282 Montrose Pl, Bossier City, LA 71111Off Market
- $367,5004 bd3 ba2.1k sqft220 Ixworth Ave, Bossier City, LA 71111Off Market
- $--4 bd2 ba1.7k sqft208 Ixworth Ave, Bossier City, LA 71111Sold
- $305,5003 bd2 ba1.7k sqft284 Montrose Pl, Bossier City, LA 71111Off Market
Nearby schools
GreatSchools rating
- 7/10W.T. Lewis Elementary SchoolGrades: K-5Distance: 0.6 mi
- 6/10Cope Middle SchoolGrades: 6-8Distance: 2 mi
- 8/10Airline High SchoolGrades: 8-12Distance: 2.5 mi
Schools provided by the listing agent
- Elementary: Bossier ISD schools
- Middle: Bossier ISD schools
- High: Bossier ISD schools
- District: Bossier PSB
Source: NTREIS. This data may not be complete. We recommend contacting the local school district to confirm school assignments for this home.
Sell for more on Zillow
Get a Zillow Showcase℠ listing at no additional cost and you could sell for .
$368,300
2% more
+$7,366
With Zillow Showcase(estimated)
$375,666
- Louisiana
- Bossier Parish
- Bossier City
- 71111
- 214 Ixworth Ave
Nearby cities
Nearby zip codes
Other Bossier City Topics
