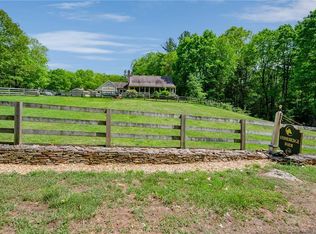
Welcome to country living with all the amenities at Silver Sail Farm! This meticulously maintained Farm is ready to welcome you and your animals Home! Relax, unwind and Sip your coffee on the beautiful front porch as you watch your animals happily graze in the 9 acre pasture. Newer metal roof, whole house generator, a Nelson automatic waterer and beautiful electric cord fencing add to the low maintenance and peace of mind you deserve in a horse farm. Inside the home you'll be welcomed with a beautiful, light and bright open floor plan with lovely views from every window. Upstairs you will find all the bedrooms, the full baths and the laundry. If you don't need 4 bedrooms, how about an office or a huge bonus room? The walk out basement with 1/2 bath offers a wonderful opportunity for future living space or possible in-law area. This property truly has what everyone is looking for, a gorgeous home and a beautiful, functional barn with fabulous turnout! Secluded and private yet under 15 minutes to I-84 and 20 minutes to the UConn campus you can have your own private retreat yet easily get to anywhere you need to be. as per public record 9 acres are in 490
Sold for $720,000
Zillow last checked:
Listing updated:
Bought with:
Tonya Hurteau, RES.0832178
Realty One Group Cutting Edge
Source: Smart MLS,MLS#: 24164857
Price history
| Date | Event | Price |
|---|---|---|
| 7/13/2026 | Sold | $720,000-2.7%$286/sqft |
Source:  Smart MLS #24164857 Report a problem Smart MLS #24164857 Report a problem | ||
| 6/3/2026 | Pending sale | $740,000$294/sqft |
Source: Smart MLS #24164857 Report a problem | ||
| 6/3/2026 | Listing removed | $740,000$294/sqft |
Source: Smart MLS #24164857 Report a problem | ||
| 5/25/2026 | Pending sale | $740,000$294/sqft |
Source: Smart MLS #24164857 Report a problem | ||
| 5/13/2026 | Price change | $740,000-4.5%$294/sqft |
Source: Smart MLS #24164857 Report a problem | ||
| 4/13/2026 | Pending sale | $775,000$308/sqft |
Source: Smart MLS #24164857 Report a problem | ||
| 4/9/2026 | Listed for sale | $775,000+112.3%$308/sqft |
Source: Smart MLS #24164857 Report a problem | ||
| 10/19/2018 | Sold | $365,000-2.6%$145/sqft |
Source: Smart MLS #170099834 Report a problem | ||
| 9/14/2018 | Pending sale | $374,900$149/sqft |
Source: RE/MAX DESTINATION #170099834 Report a problem | ||
| 8/3/2018 | Price change | $374,900-1.3%$149/sqft |
Source: RE/MAX DESTINATION #170099834 Report a problem | ||
| 7/12/2018 | Price change | $379,900-2.6%$151/sqft |
Source: RE/MAX DESTINATION #170099834 Report a problem | ||
| 6/30/2018 | Listed for sale | $389,900+16.4%$155/sqft |
Source: RE/MAX DESTINATION #170099834 Report a problem | ||
| 11/16/2010 | Sold | $335,000$133/sqft |
Source: Smart MLS #G567336 Report a problem | ||


Get pre-qualified for a loan
At Zillow Home Loans, we can pre-qualify you in as little as 5 minutes with no impact to your credit score.An equal housing lender. NMLS #10287.
