Don't Miss this 2018 Meticulous Maintained, Turn-Key, PRIVATE END UNIT Townhome! Bixler Farms is a Gated Community that's Only 15mins from Downtown Nashville as well as BNA, yet Tucked Away as Madison's Best Kept Secret! This Home Features Gorgeous, the Hand Scraped look, LVP Flooring, NO Carpet Downstairs! Fresh Paint Throughout! Bedrooms are Both Large En-Suites (attached bathrooms)! The Primary Bedroom Features Vaulted Ceilings, Garden Tub with a Tiled Wall & TWO Walk-In Closets each 6x3! Secondary Bedroom has a Massive Closet that’s 10x3! Kitchen Upgrades Include Granite Counter Tops, Backsplash, Double Oven & Stainless Steel Appliances! Other Upgrades Include ~ Custom Mirrors, Lighting/Fixtures & Storm Doors! Kitchen Provides Ample Storage & has a Great Little Window Above the Sink Looking Out Over Green Space! Awesome Outside Living Areas ~ Enjoy Your Private Back Patio OR Your Quaint Covered Front Porch! The Community Features Security Gate, Surveillance Cameras, Lighting and a Sprinkler System! Come Check Out this Move-In-Ready Gem!
Closed
$275,000
214 Jenna Lee Cir, Madison, TN 37115
2beds
1,236sqft
Townhouse, Residential, Condominium
Built in 2018
871 Square Feet Lot
$274,700 Zestimate®
$222/sqft
$1,933 Estimated rent
Home value
$274,700
$258,000 - $294,000
$1,933/mo
Zestimate® history
Owner options
List your home for rent
$1,933/mo
Rent Zestimate®
Find your next renter with Zillow Rental Manager. Plus, with online applications, you can quickly screen prospective tenants – for free.
$1,933/mo
Rent Zestimate®
Refinance and save
$1,811/mo
Est. payment
Refinancing to a lower rate could help reduce your monthly payments and save thousands over the life of the loan.
$1,811/mo
Est. payment
Explore your selling options
Work with a Zillow partner agent
Leverage their expertise and Zillow's premium Showcase listings to get your home seen by more buyers.
Get startedList with your own agent
Get your home in front of millions of buyers by listing it on Zillow.
Learn how to do itSell it yourself
Take full control of how buyers see your home on Zillow by listing For Sale by Owner (FSBO).
List your homeWhat's special
Quaint covered front porchStorm doorsStainless steel appliancesPrivate end unitPrivate back patioCustom mirrorsAmple storage
Zillow last checked:
Listing updated:
Listed by:
Jerica Rauner 615-293-4799,
Benchmark Realty, LLC
Bought with:
TJ Ojehomon, 347949
Realty One Group Music City
Source: RealTracs MLS as distributed by MLS GRID,MLS#: 2786480
Facts & features
Interior
Bedrooms & bathrooms
- Bedrooms: 2
- Bathrooms: 3
- Full bathrooms: 2
- 1/2 bathrooms: 1
Bedroom 1
- Features: Walk-In Closet(s)
- Level: Walk-In Closet(s)
- Area: 156 Square Feet
- Dimensions: 13x12
Bedroom 2
- Features: Extra Large Closet
- Level: Extra Large Closet
- Area: 132 Square Feet
- Dimensions: 12x11
Dining room
- Area: 80 Square Feet
- Dimensions: 10x8
Kitchen
- Area: 80 Square Feet
- Dimensions: 10x8
Living room
- Area: 216 Square Feet
- Dimensions: 18x12
Heating
- Central
Cooling
- Central Air
Appliances
- Included: Double Oven, Electric Oven, Cooktop, Dishwasher, Disposal, ENERGY STAR Qualified Appliances, Microwave, Refrigerator, Stainless Steel Appliance(s)
Features
- Ceiling Fan(s), High Ceilings, Pantry, Walk-In Closet(s)
- Flooring: Carpet, Laminate, Tile
- Has fireplace: No
- Common walls with other units/homes: End Unit
Interior area
- Total structure area: 1,236
- Total interior livable area: 1,236 sqft
- Finished area above ground: 1,236
Property
Parking
- Total spaces: 2
- Parking features: Assigned
- Uncovered spaces: 2
Features
- Levels: Two
- Stories: 2
- Patio & porch: Porch, Covered, Patio
- Exterior features: Smart Lock(s)
- Fencing: Privacy
Lot
- Size: 871 Square Feet
- Features: Corner Lot, Level, Private
Details
- Parcel number: 043100C01900CO
- Special conditions: Standard
Construction
Type & style
- Home type: Townhouse
- Property subtype: Townhouse, Residential, Condominium
- Attached to another structure: Yes
Materials
- Brick
- Roof: Shingle
Condition
- New construction: No
- Year built: 2018
Utilities & green energy
- Sewer: Public Sewer
- Water: Public
- Utilities for property: Water Available, Underground Utilities
Community & HOA
Community
- Security: Security Gate, Smoke Detector(s), Smart Camera(s)/Recording
- Subdivision: Bixler Farms
HOA
- Has HOA: Yes
- Amenities included: Gated, Sidewalks, Underground Utilities
- Services included: Maintenance Grounds, Insurance, Trash
- HOA fee: $185 monthly
Location
- Region: Madison
Financial & listing details
- Price per square foot: $222/sqft
- Tax assessed value: $270,300
- Annual tax amount: $1,502
- Date on market: 2/2/2025
Price history
| Date | Event | Price |
|---|---|---|
| 4/22/2025 | Sold | $275,000-1.8%$222/sqft |
Source:  RealTracs MLS as distributed by MLS GRID #2786480 Report a problem RealTracs MLS as distributed by MLS GRID #2786480 Report a problem | ||
| 3/23/2025 | Contingent | $279,900$226/sqft |
Source: RealTracs MLS as distributed by MLS GRID #2786480 Report a problem | ||
| 3/21/2025 | Price change | $279,900-1.8%$226/sqft |
Source: RealTracs MLS as distributed by MLS GRID #2786480 Report a problem | ||
| 2/2/2025 | Listed for sale | $284,900+58.4%$231/sqft |
Source: RealTracs MLS as distributed by MLS GRID #2786480 Report a problem | ||
| 8/30/2018 | Sold | $179,900$146/sqft |
Source: RealTracs MLS as distributed by MLS GRID #1922028 Report a problem | ||
| 4/22/2018 | Pending sale | $179,900$146/sqft |
Source: Reliant Realty ERA Powered #1922028 Report a problem | ||
| 4/20/2018 | Listed for sale | $179,900$146/sqft |
Source: Reliant Realty ERA Powered #1922028 Report a problem | ||
Public tax history
| Year | Property taxes | Tax assessment |
|---|---|---|
| 2025 | $1,902 +26.6% | $67,575 +46.4% |
| 2024 | $1,502 | $46,150 |
| 2023 | $1,502 | $46,150 |
| 2022 | $1,502 -1% | $46,150 |
| 2021 | $1,517 +33.8% | $46,150 +71.7% |
| 2020 | $1,134 +33.8% | $26,875 |
| 2019 | $848 +1179.7% | $26,875 +1179.8% |
| 2018 | $66 -83.2% | $2,100 |
| 2017 | $395 +495.5% | $2,100 |
| 2016 | $66 -19.6% | $2,100 |
| 2015 | $82 | $2,100 |
| 2014 | $82 | $2,100 |
| 2013 | -- | $2,100 -65% |
| 2012 | -- | $6,000 |
| 2011 | -- | $6,000 |
| 2010 | -- | $6,000 |
| 2009 | -- | $6,000 +20% |
| 2008 | -- | $5,000 |
Find assessor info on the county website
Neighborhood: 37115
Nearby homes
- $244,8002 bd3 ba1.1k sqft212 Jenna Lee Cir, Madison, TN 37115Off Market
- $265,0002 bd3 ba1.1k sqft210 Jenna Lee Cir, Madison, TN 37115Sold

- $253,8002 bd3 ba1.1k sqft208 Jenna Lee Cir, Madison, TN 37115Off Market
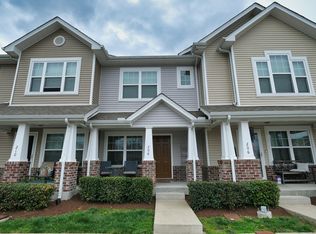
- $248,6002 bd3 ba1.1k sqft206 Jenna Lee Cir, Madison, TN 37115Off Market
- $247,7002 bd3 ba1k sqft216 Jenna Lee Cir, Madison, TN 37115Off Market
- $250,7002 bd3 ba1.1k sqft204 Jenna Lee Cir, Madison, TN 37115Off Market
- $251,9002 bd2 ba1.1k sqft218 Jenna Lee Cir, Madison, TN 37115Off Market
- $269,9002 bd3 ba1.1k sqft202 Jenna Lee Cir, Madison, TN 37115Sold
Nearby schools
GreatSchools rating
- 4/10Amqui Elementary SchoolGrades: PK-7Distance: 0.8 mi
- 4/10Hunters Lane Comp High SchoolGrades: 9-12Distance: 3.5 mi
Schools provided by the listing agent
- Elementary: Amqui Elementary
- Middle: Madison Middle
- High: Hunters Lane Comp High School
Source: RealTracs MLS as distributed by MLS GRID. This data may not be complete. We recommend contacting the local school district to confirm school assignments for this home.
Get a cash offer in 3 minutes
Find out how much your home could sell for in as little as 3 minutes with a no-obligation cash offer.
Estimated market value
$274,700
Get a cash offer in 3 minutes
Find out how much your home could sell for in as little as 3 minutes with a no-obligation cash offer.
Estimated market value
$274,700
- Tennessee
- Davidson County
- Nashville
- 37115
- 214 Jenna Lee Cir
Nearby cities
Nearby neighborhoods
Nearby zip codes
Other Nashville Topics
