Skip main navigation
Closed
  • $324,888

    214 Judith Dr, Summerville, SC 29485

    4beds
    1,410sqft
    Single Family Residence
    Built in 1980
    8,712 Square Feet Lot
    $324,000 Zestimate®
    $230/sqft
    $2,209 Estimated rent

    Home value

    $324,000

    $305,000 - $340,000

    $2,209/mo

    Zestimate® history
    Loading
    Loading...

    Owner options

    List your home for rent

    $2,209/mo

    Rent Zestimate®

    Find your next renter with Zillow Rental Manager. Plus, with online applications, you can quickly screen prospective tenants – for free.

    Learn more

    $2,209/mo

    Rent Zestimate®

    Refinance and save

    $1,902/mo

    Est. payment

    Refinancing to a lower rate could help reduce your monthly payments and save thousands over the life of the loan.

    See today's rates

    $1,902/mo

    Est. payment

    Explore your selling options

    Work with a Zillow partner agent

    Leverage their expertise and Zillow's premium Showcase listings to get your home seen by more buyers.

    Get started

    List with your own agent

    Get your home in front of millions of buyers by listing it on Zillow.

    Learn how to do it

    Sell it yourself

    Take full control of how buyers see your home on Zillow by listing For Sale by Owner (FSBO).

    List your home

    What's special

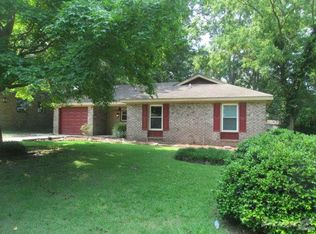
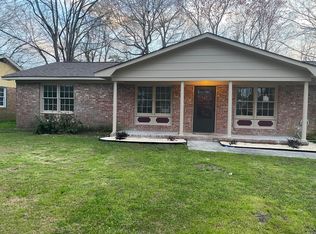
    Turn. Key. Top to Bottom. Inside out. Outside in. Contactors went WAY overboard on this house. New roof -- thirty year architectural shingles.. New windows. An entire new bedroom and bathroom. Every square inch remodeled to finest standards. Not just right now, but right WOW features. All new kitchen. cabinets, stainless appliances, custom white quartz counters, custom backsplash. Beautiful LVP flooring throughout the home. Smooth ceilings, Updated lighting and fans. Huge floor-to-ceiling tile shower in brand new primary ensuite. Secondary bathroom also rebuilt with new tub, tile, toilet, and vanity. Great curb appeal with fresh bright brick paint and craftsman accents including custom shutters. Private back yard. This isn't a ''must-see'' property. It's a MUST BUY!

    Zillow last checked:

    Listing updated:

    Listed by:

    Carolina One Real Estate 843-779-8660

    Bought with:

    Charleston Property Experts

    Source: CTMLS,MLS#: 24024467MLS Logo

    Facts & features

    Interior

    Bedrooms & bathrooms
    • Bedrooms: 4
    • Bathrooms: 2
    • Full bathrooms: 2
    Rooms
    • Room types: Family Room, Eat-In-Kitchen, Family, Laundry
    Heating
    • Central
    Cooling
    • Central Air
    Appliances
    • Laundry: Washer Hookup, Laundry Room
    Features
    • Eat-in Kitchen
    • Flooring: Luxury Vinyl
    • Has fireplace: No
    Interior area
    • Total structure area: 1,410
    • Total interior livable area: 1,410 sqft

    Property

    Parking
    • Parking features: Off Street
    Features
    • Levels: One
    • Stories: 1
    • Entry location: Ground Level
    Lot
    • Size: 8,712 Square Feet
    Details
    • Parcel number: 1461303010000

    Construction

    Type & style
    • Home type: SingleFamily
    • Architectural style: Ranch
    • Property subtype: Single Family Residence
    Materials
    • Brick Veneer
    • Roof: Architectural
    Condition
    • New construction: No
    • Year built: 1980

    Utilities & green energy

    • Sewer: Public Sewer
    • Water: Public

    Community & HOA

    Community
    • Subdivision: Greenhurst
    Location
    • Region: Summerville

    Financial & listing details

    • Price per square foot: $230/sqft
    • Tax assessed value: $155,455
    • Annual tax amount: $2,381
    • Date on market: 9/21/2024
    • Listing terms: Cash,Conventional,FHA,VA Loan

    Price history

    DateEventPrice
    11/20/2024Sold$324,888$230/sqft
    Source: CTMLS #24024467 Report a problem
    9/23/2024Contingent$324,888$230/sqft
    Source: CTMLS #24024467 Report a problem
    9/21/2024Listed for sale$324,888$230/sqft
    Source: CTMLS #24024467 Report a problem

    Public tax history

    YearProperty taxesTax assessment
    2024$2,381 +10.8%$9,327 +16.3%
    2023$2,149 +0.6%$8,021
    2022$2,137 $8,021
    2021$2,137 $8,021
    2020-- $8,021 0%
    2019$2,019 $8,022 +67.5%
    2018$2,019 +17.8%$4,790
    2017$1,713 $4,790
    2016$1,713 $4,790
    2015-- $4,790 -94%
    2014-- $79,465 +1565.9%
    2013$1,649 $4,770
    2012-- $4,770 +61.1%
    2004-- $2,960
    2003-- $2,960
    2002-- $2,960
    2001-- $2,960
    Find assessor info on the county website

    Neighborhood: 29485

    Nearby schools

    GreatSchools rating
    Schools provided by the listing agent
    • Elementary: Dr. Eugene Sires Elementary
    • Middle: Alston
    • High: Ashley Ridge

    Source: CTMLS. This data may not be complete. We recommend contacting the local school district to confirm school assignments for this home.

    Get a cash offer in 3 minutes
    Find out how much your home could sell for in as little as 3 minutes with a no-obligation cash offer.
    Estimated market value
    $324,000
    Get a cash offer in 3 minutes
    Find out how much your home could sell for in as little as 3 minutes with a no-obligation cash offer.
    Estimated market value
    $324,000