No need to wait a year for a new build- this 2023 quality built home on over three beautiful acres with a main floor primary bedroom and en-suite bath is ready now! This spacious, well built Tennyson model by Piccard Homes is located in Sherwood on the River, a small picturesque community of homes with larger, wooded lots. It has almost 5,000 sq ft with 5 bedrooms and 3 full and one half bath on three finished levels. The great room is expansive with soaring vaulted ceilings and a gas fireplace flanked by the most perfect windows. With the open floor plan, the gourmet kitchen and sunny morning room creates the perfect main living space with 9 ft ceilings and an abundance of natural light. The kitchen is equipped with an induction stove and stainless steel appliances, truly stunning navy blue cabinets, and a separate pantry. The extremely large island is a chef's dream for a fantastic working kitchen! It's ideal for entertaining with plenty of bar seating options, as well. Enjoy your meals in the formal dining room or the sunny morning room which also provides access to the large, low maintenance deck. Off the kitchen you will find a spacious office perfect for those that work from home or home school. Tucked away in the corner is the laundry room and access to the oversized garage. What sets this home apart from others is the generously sized main level owner's suite with tray ceiling, en suite bath, and two large walk in closets. The primary bath has double sinks, one of the walk in closets (the second is on the other side of the bedroom), a large, corner soaking tub, separate shower, water closet, and two double windows. This home is the epitome of main level living with over 2,000 sq ft of finished space on this floor. Upstairs you will find a landing large enough for a cozy reading nook and three generously sized bedrooms. The shared full bath was perfectly designed with double sinks and a separate space housing the commode and tub/shower with tile surround. For added space, the lower basement level has a very large rec room (approximately 44' x 28') perfect for all your gatherings and entertaining. There is a spacious bedroom with separate sitting area, full window, and double door closet. The third full bathroom is on this level. In addition to these rooms, there is an unfinished room with a framed closet that could be completed for a second office or lower level kitchen. In addition there are two unfinished rooms, one for storage and one for utility equipment, including a tankless water heater. This level provides walk out access to the gorgeous backyard with extended patio, built to support a hot tub. There is an oversized, side load garage and the driveway was extended for additional parking. Not only does this home have incredible curb appeal, it has barely been lived in- no furniture was ever placed in the upstairs bedrooms! It's location about a mile off Rt 17 North, not far from GEICO makes it a perfect home for commuters. Shopping, restaurants, parks, I95 are all very close and downtown Fredericksburg is a short drive.
Sold for $849,900
$849,900
214 Kellan Dr, Fredericksburg, VA 22406
5beds
4,369sqft
Single Family Residence
Built in 2023
3.15 Acres Lot
$850,700 Zestimate®
$195/sqft
$3,685 Estimated rent
Home value
$850,700
$791,000 - $919,000
$3,685/mo
Zestimate® history
Owner options
List your home for rent
$3,685/mo
Rent Zestimate®
Find your next renter with Zillow Rental Manager. Plus, with online applications, you can quickly screen prospective tenants – for free.
$3,685/mo
Rent Zestimate®
Refinance and save
$5,662/mo
Est. payment
Refinancing to a lower rate could help reduce your monthly payments and save thousands over the life of the loan.
$5,662/mo
Est. payment
Explore your selling options
Work with a Zillow partner agent
Leverage their expertise and Zillow's premium Showcase listings to get your home seen by more buyers.
Get startedList with your own agent
Get your home in front of millions of buyers by listing it on Zillow.
Learn how to do itSell it yourself
Take full control of how buyers see your home on Zillow by listing For Sale by Owner (FSBO).
List your homeWhat's special
Gas fireplaceHot tubSunny morning roomIncredible curb appealExtended patioSide load garageMain floor primary bedroom
Zillow last checked:
Listing updated:
Listed by:
Vickie Clark-Jennings 540-548-8009,
Berkshire Hathaway HomeServices PenFed Realty,
Co-Listing Agent: Lisa Mcconnell 540-273-0203,
Berkshire Hathaway HomeServices PenFed Realty
Bought with:
Heather Skowronsky, 0225067177
Samson Properties
Source: Bright MLS,MLS#: VAST2033844
Facts & features
Interior
Bedrooms & bathrooms
- Bedrooms: 5
- Bathrooms: 4
- Full bathrooms: 3
- 1/2 bathrooms: 1
- Main level bathrooms: 2
- Main level bedrooms: 1
Rooms
- Room types: Dining Room, Primary Bedroom, Bedroom 2, Bedroom 3, Bedroom 4, Bedroom 5, Kitchen, Foyer, Sun/Florida Room, Great Room, Laundry, Office, Recreation Room, Bathroom 2, Bathroom 3, Primary Bathroom, Half Bath
Basement
- Area: 2041
Heating
- Forced Air, Propane
Cooling
- Central Air, Electric
Appliances
- Included: Microwave, Dishwasher, Exhaust Fan, Refrigerator, Stainless Steel Appliance(s), Cooktop, Gas Water Heater, Tankless Water Heater
- Laundry: Main Level, Laundry Room
Features
- Breakfast Area, Dining Area, Entry Level Bedroom, Family Room Off Kitchen, Open Floorplan, Formal/Separate Dining Room, Kitchen - Gourmet, Kitchen Island, Pantry, Primary Bath(s), Recessed Lighting, Soaking Tub, Upgraded Countertops, Walk-In Closet(s), Crown Molding, 9'+ Ceilings, 2 Story Ceilings, Tray Ceiling(s), Vaulted Ceiling(s)
- Flooring: Carpet, Ceramic Tile, Luxury Vinyl
- Windows: Double Pane Windows, Energy Efficient, Screens, Transom, Vinyl Clad
- Basement: Full,Partially Finished,Walk-Out Access
- Has fireplace: No
Interior area
- Total structure area: 4,991
- Total interior livable area: 4,369 sqft
- Finished area above ground: 2,950
- Finished area below ground: 1,419
Property
Parking
- Total spaces: 6
- Parking features: Garage Door Opener, Garage Faces Side, Oversized, Driveway, Paved, Attached
- Attached garage spaces: 2
- Uncovered spaces: 4
Accessibility
- Accessibility features: None
Features
- Levels: Three
- Stories: 3
- Patio & porch: Deck, Patio, Porch
- Pool features: None
- Has view: Yes
- View description: Trees/Woods
Lot
- Size: 3.15 Acres
Details
- Additional structures: Above Grade, Below Grade
- Parcel number: 33B 2 38
- Zoning: A1
- Special conditions: Standard
Construction
Type & style
- Home type: SingleFamily
- Architectural style: Colonial
- Property subtype: Single Family Residence
Materials
- HardiPlank Type, Stone
- Foundation: Concrete Perimeter
- Roof: Architectural Shingle
Condition
- Excellent
- New construction: No
- Year built: 2023
Details
- Builder model: Tennyson
- Builder name: Piccard Homes
Utilities & green energy
- Sewer: On Site Septic
- Water: Well
Community & HOA
Community
- Subdivision: Sherwood On The River
HOA
- Has HOA: Yes
- Amenities included: None
- HOA fee: $600 annually
Location
- Region: Fredericksburg
Financial & listing details
- Price per square foot: $195/sqft
- Tax assessed value: $731,700
- Annual tax amount: $6,634
- Date on market: 11/7/2024
- Listing agreement: Exclusive Right To Sell
- Listing terms: Cash,Conventional,FHA,VA Loan
- Ownership: Fee Simple
Price history
| Date | Event | Price |
|---|---|---|
| 1/23/2025 | Sold | $849,900$195/sqft |
Source:  Bright MLS #VAST2033844 Report a problem Bright MLS #VAST2033844 Report a problem | ||
| 12/7/2024 | Contingent | $849,900$195/sqft |
Source: Bright MLS #VAST2033844 Report a problem | ||
| 12/3/2024 | Price change | $849,900-3.4%$195/sqft |
Source: Bright MLS #VAST2033844 Report a problem | ||
| 11/7/2024 | Listed for sale | $879,900+10%$201/sqft |
Source: Bright MLS #VAST2033844 Report a problem | ||
| 1/16/2023 | Sold | $800,264+0.8%$183/sqft |
Source: Bright MLS #VAST2013382 Report a problem | ||
| 10/20/2022 | Pending sale | $793,750$182/sqft |
Source: Bright MLS #VAST2013382 Report a problem | ||
| 6/29/2022 | Listed for sale | $793,750$182/sqft |
Source: Bright MLS #VAST2013382 Report a problem | ||
Public tax history
| Year | Property taxes | Tax assessment |
|---|---|---|
| 2025 | $6,758 +3.4% | $731,700 |
| 2024 | $6,538 +174.3% | $731,700 +17% |
| 2023 | $2,384 +100.3% | $625,600 +346.9% |
| 2022 | $1,190 | $140,000 |
| 2021 | -- | -- |
Find assessor info on the county website
Neighborhood: 22406
Nearby homes
- $819,7004 bd2 ba2.8k sqft208 Kellan Dr, Fredericksburg, VA 22406Off Market
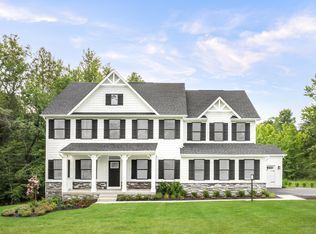
- from $879,9904 bd4 ba4.5k sqftNormandy Plan, Riverview Estates of Stafford, Fredericksburg, VA 22406New Construction
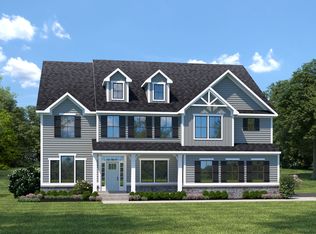
- from $939,9904 bd4 ba5.3k sqftVersailles Plan, Riverview Estates of Stafford, Fredericksburg, VA 22406New Construction
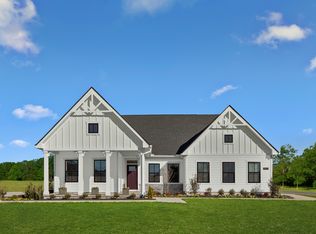
- from $859,9903 bd2 ba3.3k sqftSavannah Plan, Riverview Estates of Stafford, Fredericksburg, VA 22406New Construction
- from $799,9904 bd3 ba4k sqftSaint Lawrence Plan, Riverview Estates of Stafford, Fredericksburg, VA 22406New Construction
- from $809,9903 bd2 ba3k sqftCumberland Plan, Riverview Estates of Stafford, Fredericksburg, VA 22406New Construction
- $811,9004 bd2 ba2.8k sqft213 Kellan Dr, Fredericksburg, VA 22406Off Market
- $190,000-- bd-- ba-- sqft207 Kellan Dr, Fredericksburg, VA 22406Off Market
Nearby schools
GreatSchools rating
- 8/10Hartwood Elementary SchoolGrades: K-5Distance: 3.3 mi
- 6/10T. Benton Gayle Middle SchoolGrades: 6-8Distance: 7.4 mi
- 8/10Mountain View High SchoolGrades: 9-12Distance: 8 mi
Schools provided by the listing agent
- High: Mountain View
- District: Stafford County Public Schools
Source: Bright MLS. This data may not be complete. We recommend contacting the local school district to confirm school assignments for this home.
Get a cash offer in 3 minutes
Find out how much your home could sell for in as little as 3 minutes with a no-obligation cash offer.
Estimated market value
$850,700
Get a cash offer in 3 minutes
Find out how much your home could sell for in as little as 3 minutes with a no-obligation cash offer.
Estimated market value
$850,700
- Virginia
- Stafford County
- Fredericksburg
- 22406
- 214 Kellan Dr
Nearby cities
Nearby neighborhoods
Nearby zip codes
Other Fredericksburg Topics
