Skip main navigation
Sold for $3,620,000
  • $3,620,000

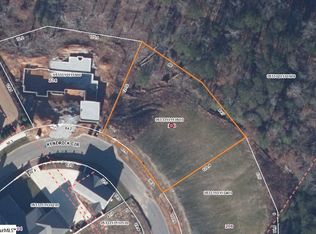
    214 Kendrick Cir, Greenville, SC 29615

    5beds
    5,014sqft
    Single Family Residence, Residential
    Built in 2024
    0.35 Acres Lot
    $3,635,600 Zestimate®
    $722/sqft
    $5,406 Estimated rent

    Home value

    $3,635,600

    Estimated sales range

    Not available

    $5,406/mo

    Zestimate® history
    Loading
    Loading...

    Owner options

    List your home for rent

    $5,406/mo

    Rent Zestimate®

    Find your next renter with Zillow Rental Manager. Plus, with online applications, you can quickly screen prospective tenants – for free.

    Learn more

    $5,406/mo

    Rent Zestimate®

    Refinance and save

    $16,843/mo

    Est. payment

    Refinancing to a lower rate could help reduce your monthly payments and save thousands over the life of the loan.

    See today's rates

    $16,843/mo

    Est. payment

    Explore your selling options

    Work with a Zillow partner agent

    Leverage their expertise and Zillow's premium Showcase listings to get your home seen by more buyers.

    Get started

    List with your own agent

    Get your home in front of millions of buyers by listing it on Zillow.

    Learn how to do it

    Sell it yourself

    Take full control of how buyers see your home on Zillow by listing For Sale by Owner (FSBO).

    List your home

    What's special

    Cozy outdoor fireplaceHigh-end finishes throughoutPrivate retreatExpansive walk-out lower levelLarge walk-in pantryGleaming hardwood floors throughoutWall oven
    This stunning new custom home blends timeless elegance with modern luxury across three spacious levels, featuring 5 bedrooms, 5 full baths, and 1 half bath. Designed in a highly sought-after transitional style on one of Hartness’s most sought after Estate homesites, this home showcases a striking concrete plank and brick exterior, complemented by an authentic slate roof and copper gutter system. Impeccable craftsmanship and elevated finishes are evident throughout, including soaring 11- to 14-foot ceilings and 9-foot door casings on both the main and lower levels. The main level features a true chef’s kitchen anchored by an exceptional appliance package and a statement steel range hood. A spacious walk-in pantry, large center island, and an outdoor Wolf grilling station further enhance the space — perfectly designed for effortless entertaining. The kitchen opens to an expansive screened back porch deck featuring an iso-kern masonry fireplace, incredible epi floors, complete with a bi-fold accordion door system creating a seamless transition for indoor-outdoor living. Inside, the space flows effortlessly into the great room, highlighted by another stunning masonry fireplace with limestone surrounds. A formal dining room adds an elegant touch, while large beams and shiplap artistry and gleaming hardwood floors throughout the home, elevate and unify each space with warmth and refinement. The main-level primary suite serves as a private retreat, complete with its own coffee bar, beverage cooler, dual vanities, multiple closets, bidet, back lit make up mirrors, and a spa-inspired bath featuring a soaking tub and spacious walk-in shower. Upstairs, a versatile bedroom or home office offers added flexibility and includes a private en suite bath. The expansive walk-out lower level is a thoughtfully crafted retreat, featuring three generously proportioned bedrooms, each with a private en suite bath and soaring 11-foot ceilings. At its heart lies a grand recreation space with a temperature-controlled wine cellar and a full bar with kegerator, flowing seamlessly to the covered patio and third iso-kern masonary fireplace with bluestone patio and direct access to the Hartness 10-mile trail system — the perfect harmony of refined indoor-outdoor living.

    Zillow last checked:

    Listing updated:

    Listed by:

    W. David Robertson 864-414-8424,

    Hartness Real Estate

    Bought with:

    Noel Gray

    Keller Williams DRIVE

    Source: Greater Greenville AOR,MLS#: 1569570MLS Logo

    Facts & features

    Interior

    Bedrooms & bathrooms
    • Bedrooms: 5
    • Bathrooms: 6
    • Full bathrooms: 5
    • 1/2 bathrooms: 1
    • Main level bathrooms: 1
    • Main level bedrooms: 1
    Rooms
    • Room types: Laundry, Office/Study, Other/See Remarks, Bonus Room/Rec Room, Wine Cellar
    Primary bedroom
    • Area: 225
    • Dimensions: 15 x 15
    Bedroom 2
    • Area: 165
    • Dimensions: 15 x 11
    Bedroom 3
    • Area: 208
    • Dimensions: 13 x 16
    Bedroom 4
    • Area: 168
    • Dimensions: 14 x 12
    Bedroom 5
    • Area: 225
    • Dimensions: 15 x 15
    Primary bathroom
    • Features: Double Sink, Full Bath, Tub/Shower, Walk-In Closet(s), Multiple Closets, Other
    • Level: Main
    Dining room
    • Area: 187
    • Dimensions: 11 x 17
    Family room
    • Area: 391
    • Dimensions: 23 x 17
    Kitchen
    • Area: 187
    • Dimensions: 11 x 17
    Bonus room
    • Area: 276
    • Dimensions: 23 x 12
    Heating
    • Natural Gas, Damper Controlled
    Cooling
    • Central Air, Electric
    Appliances
    • Included: Dishwasher, Disposal, Free-Standing Gas Range, Oven, Refrigerator, Other, Microwave, Range Hood, Gas Water Heater, Tankless Water Heater
    • Laundry: Sink, 1st Floor, Walk-in, Electric Dryer Hookup, Washer Hookup, Laundry Room
    Features
    • High Ceilings, Vaulted Ceiling(s), Ceiling Smooth, Central Vacuum, Granite Counters, Open Floorplan, Soaking Tub, Walk-In Closet(s), Wet Bar, Coffered Ceiling(s), Countertops – Quartz, Pantry, Radon System
    • Flooring: Ceramic Tile, Wood, Other
    • Windows: Window Treatments
    • Basement: Finished,Walk-Out Access
    • Number of fireplaces: 3
    • Fireplace features: Gas Log, Masonry
    Interior area
    • Total structure area: 5,014
    • Total interior livable area: 5,014 sqft

    Property

    Parking
    • Total spaces: 2
    • Parking features: Attached, Courtyard Entry, Key Pad Entry, Concrete, Other
    • Attached garage spaces: 2
    • Has uncovered spaces: Yes
    Features
    • Levels: Three Or More
    • Stories: 3
    • Patio & porch: Patio, Screened, Porch
    • Exterior features: Outdoor Fireplace, Under Ground Irrigation
    • Fencing: Fenced
    Lot
    • Size: 0.35 Acres
    • Features: Sloped, Few Trees, Sprklr In Grnd-Partial Yd, 1/2 Acre or Less
    Details
    • Parcel number: 0533310110600

    Construction

    Type & style
    • Home type: SingleFamily
    • Architectural style: Traditional,Transitional
    • Property subtype: Single Family Residence, Residential
    Materials
    • Brick Veneer, Concrete
    • Foundation: Basement
    • Roof: Slate
    Condition
    • New Construction
    • New construction: Yes
    • Year built: 2024
    Details
    • Builder model: Custom
    • Builder name: Dillard Jones

    Utilities & green energy

    • Sewer: Public Sewer
    • Water: Public
    • Utilities for property: Cable Available, Underground Utilities

    Community & HOA

    Community
    • Features: Athletic Facilities Field, Common Areas, Fitness Center, Street Lights, Playground, Pool, Sidewalks, Other, Lawn Maintenance, Dog Park, Landscape Maintenance, Neighborhood Lake/Pond, Walking Trails
    • Security: Security System Owned, Smoke Detector(s), Prewired
    • Subdivision: Hartness
    HOA
    • Has HOA: Yes
    • Services included: Common Area Ins., Electricity, Gas, Maintenance Grounds, Pool, Recreation Facilities, Trash, By-Laws, Restrictive Covenants
    Location
    • Region: Greenville

    Financial & listing details

    • Price per square foot: $722/sqft
    • Tax assessed value: $297,000
    • Annual tax amount: $5,447
    • Date on market: 9/16/2025

    Price history

    DateEventPrice
    4/2/2026Sold$3,620,000-2%$722/sqft
    Source: Greater Greenville AOR #1569570 Report a problem
    4/1/2026Pending sale$3,695,000$737/sqft
    Source: Greater Greenville AOR #1569570 Report a problem
    3/9/2026Contingent$3,695,000$737/sqft
    Source: Greater Greenville AOR #1569570 Report a problem
    12/3/2025Price change$3,695,000-7.5%$737/sqft
    Source: Greater Greenville AOR #1569570 Report a problem
    9/16/2025Listed for sale$3,995,000+1236.1%$797/sqft
    Source: Greater Greenville AOR #1569570 Report a problem
    1/7/2022Sold$299,000$60/sqft
    Source: Public Record Report a problem

    Public tax history

    YearProperty taxesTax assessment
    2024$5,447 -0.3%$297,000
    2023$5,463 +553.7%$297,000 +8%
    2022$836 +1.8%$275,000
    2021$821 -6.1%$275,000
    2020$874 0%$275,000
    2019$874 $275,000
    Find assessor info on the county website

    Neighborhood: 29615

    Nearby schools

    GreatSchools rating
    Schools provided by the listing agent
    • Elementary: Oakview
    • Middle: Northwood
    • High: Eastside

    Source: Greater Greenville AOR. This data may not be complete. We recommend contacting the local school district to confirm school assignments for this home.

    Get a cash offer in 3 minutes
    Find out how much your home could sell for in as little as 3 minutes with a no-obligation cash offer.
    Estimated market value
    $3,635,600
    Get a cash offer in 3 minutes
    Find out how much your home could sell for in as little as 3 minutes with a no-obligation cash offer.
    Estimated market value
    $3,635,600