Skip main navigation
Closed
  • $300,000

    214 Kensington Trce, Stockbridge, GA 30281

    4beds
    2,308sqft
    Single Family Residence, Residential
    Built in 1995
    -- sqft lot
    $295,600 Zestimate®
    $130/sqft
    $2,159 Estimated rent

    Home value

    $295,600

    $266,000 - $328,000

    $2,159/mo

    Zestimate® history
    Loading
    Loading...

    Owner options

    List your home for rent

    $2,159/mo

    Rent Zestimate®

    Find your next renter with Zillow Rental Manager. Plus, with online applications, you can quickly screen prospective tenants – for free.

    Learn more

    $2,159/mo

    Rent Zestimate®

    Refinance and save

    $1,839/mo

    Est. payment

    Refinancing to a lower rate could help reduce your monthly payments and save thousands over the life of the loan.

    See today's rates

    $1,839/mo

    Est. payment

    Explore your selling options

    Work with a Zillow partner agent

    Leverage their expertise and Zillow's premium Showcase listings to get your home seen by more buyers.

    Get started

    List with your own agent

    Get your home in front of millions of buyers by listing it on Zillow.

    Learn how to do it

    Sell it yourself

    Take full control of how buyers see your home on Zillow by listing For Sale by Owner (FSBO).

    List your home

    What's special

    Sophisticated chandelierMeticulously maintained front yardLarge islandCeiling fans with lightsLight brown wallsDining roomModern kitchen
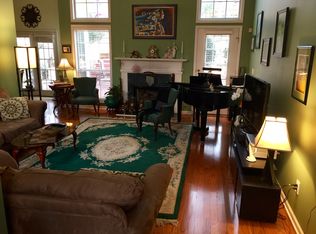
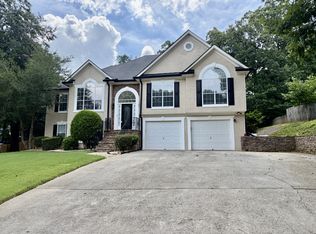
    Welcome to this 4-bedroom, 2.5-bath, 2,308 sqft single-family home nestled in the highly desirable Parkside community. This stunning two-story residence combines style and comfort with a beautiful blue exterior, accented by white trim and a welcoming front porch with elegant columns. The meticulously maintained front yard, lush with greenery and manicured bushes, offers inviting outdoor enjoyment, while a spacious two-car garage provides convenient parking. Multiple saddled and a pitched roof add architectural elegance, giving this home exceptional curb appeal. Step inside to a spacious, open living room featuring light brown walls, a subtle textured ceiling, and two ceiling fans with lights for enhanced comfort. Wood-like flooring lends warmth, while large windows with white blinds fill the room with natural light, creating an inviting ambiance. This flexible, open layout is perfect for both relaxation and entertaining, with a staircase featuring white railings leading to the upper floor, adding a touch of sophistication. At the heart of the home, the modern kitchen shines with sleek white cabinetry, countertops, and top-of-the-line stainless steel appliances, including a refrigerator with water and ice dispenser, a gas stove, and a microwave. A large island serves as an ideal prep space and casual dining spot, while a mosaic tile backsplash in warm tones adds an elegant accent. Ample natural light fills the room through a window above the sink and double doors leading to additional spaces, making this kitchen a welcoming hub for cooking and gathering. Adjacent to the kitchen, the dining room offers an elegant space with neutral beige walls, white trim, and a charming chair rail. Two large windows with white blinds allow natural light to enhance the room's warm and welcoming atmosphere, while a sophisticated chandelier and dark floors create an inviting setting for family meals and entertaining guests. The spacious primary bedroom serves as a tranquil sanctuary with soft beige walls, white trim, and ample room for a king-sized bed and additional furniture. Light floods through a large window dressed with white curtains, while a ceiling fan with an overhead light ensures comfort. This room's restful ambiance provides the perfect retreat for unwinding. The luxurious primary bathroom feels like a spa with a double-sink vanity, sleek white countertops, and chrome faucets. Two large mirrors with light fixtures offer excellent illumination, while a glass-enclosed shower and a separate bathtub with a tiled surround create a serene environment. The bathroom also provides easy access to a walk-in closet with built-in shelving, ideal for organized storage. Experience the beauty and comfort of this exceptional property in Parkside! Schedule your private showing today and envision your life in this inviting and stylish home.

    Zillow last checked:

    Listing updated:

    Listing Provided by:

    Jocelynn Vitar,

    EXP Realty, LLC.

    Bought with:

    KEOLA S COOPER, 246120

    HomeSmart

    Source: FMLS GA,MLS#: 7651957MLS Logo

    Facts & features

    Interior

    Bedrooms & bathrooms
    • Bedrooms: 4
    • Bathrooms: 3
    • Full bathrooms: 2
    • 1/2 bathrooms: 1
    Primary bedroom
    • Features: Other
    • Level: Other
    Bedroom
    • Features: Other
    Primary bathroom
    • Features: Other
    Dining room
    • Features: Other
    Kitchen
    • Features: Other
    Heating
    • Forced Air
    Cooling
    • Ceiling Fan(s), Central Air
    Appliances
    • Included: Dishwasher, Microwave, Refrigerator
    • Laundry: Other
    Features
    • Double Vanity, Tray Ceiling(s)
    • Flooring: Ceramic Tile, Other
    • Windows: None
    • Basement: None
    • Has fireplace: Yes
    • Fireplace features: Living Room
    • Common walls with other units/homes: No Common Walls
    Interior area
    • Total structure area: 2,308
    • Total interior livable area: 2,308 sqft
    • Finished area above ground: 2,308
    • Finished area below ground: 0

    Property

    Parking
    • Total spaces: 2
    • Parking features: Attached, Garage
    • Attached garage spaces: 2
    Accessibility
    • Accessibility features: None
    Features
    • Levels: Two
    • Stories: 2
    • Patio & porch: Patio
    • Exterior features: Other, No Dock
    • Pool features: None
    • Spa features: None
    • Fencing: Back Yard,Fenced
    • Has view: Yes
    • View description: City
    • Waterfront features: None
    • Body of water: None
    Lot
    • Features: Sloped
    Details
    • Additional structures: None
    • Parcel number: 070B01069000
    • Other equipment: None
    • Horse amenities: None

    Construction

    Type & style
    • Home type: SingleFamily
    • Architectural style: Traditional
    • Property subtype: Single Family Residence, Residential
    Materials
    • Stucco
    • Foundation: Slab
    • Roof: Composition
    Condition
    • Resale
    • New construction: No
    • Year built: 1995

    Utilities & green energy

    • Electric: 220 Volts
    • Sewer: Public Sewer
    • Water: Public
    • Utilities for property: Cable Available, Electricity Available, Natural Gas Available, Phone Available, Sewer Available, Underground Utilities, Water Available
    Green energy
    • Energy efficient items: None
    • Energy generation: None

    Community & neighborhood

    Security
    • Security features: Fire Alarm, Smoke Detector(s)
    Community
    • Community features: Homeowners Assoc, Pool, Tennis Court(s)
    Location
    • Region: Stockbridge
    • Subdivision: Parkside At Eagles Landing

    HOA & financial

    HOA
    • Has HOA: Yes

    Other

    Other facts
    • Ownership: Fee Simple
    • Road surface type: Asphalt

    Price history

    DateEventPrice
    12/15/2025Sold$300,000-21.9%$130/sqft
    Source: FMLS GA #7651957 Report a problem
    8/22/2022Sold$384,000+18.1%$166/sqft
    Source: Public Record Report a problem
    1/10/2022Sold$325,250+1.7%$141/sqft
    Source: Public Record Report a problem
    9/1/2021Sold$319,746+89.2%$139/sqft
    Source: Public Record Report a problem
    8/16/2006Sold$169,000+7%$73/sqft
    Source: Public Record Report a problem
    9/25/2001Sold$157,900+478.4%$68/sqft
    Source: Public Record Report a problem
    10/19/1995Sold$27,300$12/sqft
    Source: Public Record Report a problem

    Public tax history

    YearProperty taxesTax assessment
    2025$5,323 -3.5%$128,800 -3.3%
    2024$5,519 -4.4%$133,200 -2.8%
    2023$5,772 +34.4%$137,040 +29.7%
    2022$4,296 +43.9%$105,680 +24.9%
    2021$2,986 +6.5%$84,600 +10.1%
    2020$2,803 +8.3%$76,840 +8%
    2019$2,589 +8%$71,160 +9.7%
    2018$2,397 +8.9%$64,880 +13.7%
    2016$2,201 +4.9%$57,080 +5.1%
    2015$2,098 +2.9%$54,320 +7.7%
    2014$2,039 $50,440
    2013-- --
    2012-- --
    2011-- --
    2010-- --
    2009-- --
    2008$2,069 -1%--
    2007$2,090 +7.7%$69,280 +2.1%
    2005$1,941 $67,880 +3%
    2004$1,941 +0.6%$65,880 -0.6%
    2003$1,929 -14.1%$66,280 +3.4%
    2002$2,247 +45.4%$64,120 +15.6%
    2001$1,545 -6.5%$55,480 +4.5%
    2000$1,652 $53,080

    Find assessor info on the county website

    Neighborhood: 30281

    Nearby schools

    GreatSchools rating
    Schools provided by the listing agent
    • Elementary: Flippen
    • Middle: Eagle's Landing
    • High: Eagles Landing

    Source: FMLS GA. This data may not be complete. We recommend contacting the local school district to confirm school assignments for this home.

    Get a cash offer in 3 minutes
    Find out how much your home could sell for in as little as 3 minutes with a no-obligation cash offer.
    Estimated market value
    $295,600
    Get a cash offer in 3 minutes
    Find out how much your home could sell for in as little as 3 minutes with a no-obligation cash offer.
    Estimated market value
    $295,600