Skip main navigation
Sold for $1,365,000
  • $1,365,000

    214 Kent Rd, Ardmore, PA 19003

    6beds
    3,100sqft
    Single Family Residence
    Built in 1905
    0.26 Acres Lot
    $1,365,400 Zestimate®
    $440/sqft
    $5,256 Estimated rent

    Home value

    $1,365,400

    $1.28M - $1.45M

    $5,256/mo

    Zestimate® history
    Loading
    Loading...

    Owner options

    List your home for rent

    $5,256/mo

    Rent Zestimate®

    Find your next renter with Zillow Rental Manager. Plus, with online applications, you can quickly screen prospective tenants – for free.

    Learn more

    $5,256/mo

    Rent Zestimate®

    Refinance and save

    $7,204/mo

    Est. payment

    Refinancing to a lower rate could help reduce your monthly payments and save thousands over the life of the loan.

    See today's rates

    $7,204/mo

    Est. payment

    Explore your selling options

    Work with a Zillow partner agent

    Leverage their expertise and Zillow's premium Showcase listings to get your home seen by more buyers.

    Get started

    List with your own agent

    Get your home in front of millions of buyers by listing it on Zillow.

    Learn how to do it

    Sell it yourself

    Take full control of how buyers see your home on Zillow by listing For Sale by Owner (FSBO).

    List your home

    What's special

    Detached two car garageOpen covered front porchPowder room alcoveTransverse stairCoat and storage closetsPretty leaded windowsPrivate drive
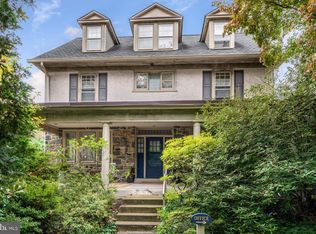
    Fabulous Arts&Crafts style stone, six bedroom, three and one half bath colonial with open, covered front porch, private drive and detached two car garage. This house is very well-located within one of the most cherished and sought after 'walk-to' family neighborhoods on the Main Line, and it is beautifully redone. Quiet leafy streets with sidewalks and street lights, beautiful houses, both a preservation meadow and a community garden serve the neighbors. Proximal to LMHS's athletic fields, tennis courts and track, all just across Kent Road. This listing also backs directly to the very special community garden and greenspace the neighborhood enjoys, adding a beautiful natural setting, additional privacy and tranquility to the long list of benefits of life at 214 Kent Road. Walk up to the inviting covered front porch and front portico. Front door opens into the gracious entrance hall foyer, with transverse stair, hardwood floors, pretty leaded windows and flows into the formal reception rooms, and to the kitchen. Dining and living rooms share the open floor plan, and have beautiful brick fireplace hearths, hardwood floors and bright, sunny windows. Living room opens beautifully to the redone island kitchen with seating and granite countertops, undermount sink and stainless gas range/range hood. The kitchen opens beautifully to the adjacent sunny family room with powder room alcove, coat and storage closets, and sliding back door to the rear yard, garage and community garden path. Stairs from Foyer up to second floor landing. Second floor landing has full laundry closet, four bedrooms and two full bathrooms. Bedroom #1 has ensuite private full bath. Family bedrooms 2,3&4 share the second, full hall family bathroom. These three family bedrooms are well-proportioned, and have ample closets, bright windows and pretty hardwood floors. Steps up to third floor. The third floor has been completely redone by the present owners into a full owners' bedroom suite, with luxe custom, ensuite bathroom, with standing tub and separate stall shower, twin bowl vanity and private WC. Dual double closets with built-in shelving, organizing and hanging systems and lighting. Suite has an owners' retreat studio with skylight in addition to a full, separate bedroom. Lower level is full, unfinished, with storage rooms, bilco door and mechanicals. Walking distance to SEPTA (10 mins) and Suburban Square (10 mins). The best that Wynnewood, Narberth and Ardmore have to offer for markets, shopping, brewpubs, restaurants and convenience.

    Zillow last checked:

    Listing updated:

    Listed by:

    Bruce Kirkpatrick 610-574-4867,

    BHHS Fox & Roach-Rosemont

    Bought with:

    Niki Thompson, RS335900

    EXP Realty, LLC

    Source: Bright MLS,MLS#: PAMC2166280MLS Logo

    Facts & features

    Interior

    Bedrooms & bathrooms
    • Bedrooms: 6
    • Bathrooms: 4
    • Full bathrooms: 3
    • 1/2 bathrooms: 1
    • Main level bathrooms: 1
    Basement
    • Area: 0
    Heating
    • Central, Natural Gas
    Cooling
    • Central Air, Electric
    Appliances
    • Included: Gas Water Heater
    • Laundry: Upper Level
    Features
    • Basement: Unfinished,Walk-Out Access
    • Number of fireplaces: 2
    Interior area
    • Total structure area: 3,100
    • Total interior livable area: 3,100 sqft
    • Finished area above ground: 3,100
    • Finished area below ground: 0

    Property

    Parking
    • Total spaces: 5
    • Parking features: Garage Faces Front, Detached, Driveway
    • Garage spaces: 2
    • Uncovered spaces: 3
    Accessibility
    • Accessibility features: None
    Features
    • Levels: Three
    • Stories: 3
    • Pool features: None
    Lot
    • Size: 0.26 Acres
    • Dimensions: 74.00 x 0.00
    Details
    • Additional structures: Above Grade, Below Grade
    • Parcel number: 400028524002
    • Zoning: 1101RES;1FAM
    • Special conditions: Standard

    Construction

    Type & style
    • Home type: SingleFamily
    • Architectural style: Colonial
    • Property subtype: Single Family Residence
    Materials
    • Masonry
    • Foundation: Stone
    • Roof: Asphalt,Metal
    Condition
    • Very Good
    • New construction: No
    • Year built: 1905

    Utilities & green energy

    • Sewer: Public Sewer
    • Water: Public

    Community & HOA

    Community
    • Subdivision: None Available
    HOA
    • Has HOA: No
    Location
    • Region: Ardmore
    • Municipality: LOWER MERION TWP

    Financial & listing details

    • Price per square foot: $440/sqft
    • Tax assessed value: $306,460
    • Annual tax amount: $13,784
    • Date on market: 3/12/2026
    • Listing agreement: Exclusive Right To Sell
    • Ownership: Fee Simple

    Price history

    DateEventPrice
    7/2/2026Sold$1,365,000+7.1%$440/sqft
    Source: Bright MLS #PAMC2166280 Report a problem
    3/16/2026Pending sale$1,275,000$411/sqft
    Source: Bright MLS #PAMC2166280 Report a problem
    3/15/2026Contingent$1,275,000$411/sqft
    Source: Bright MLS #PAMC2166280 Report a problem
    3/12/2026Listed for sale$1,275,000+62.4%$411/sqft
    Source: Bright MLS #PAMC2166280 Report a problem
    6/17/2015Sold$785,000-1.9%$253/sqft
    Source: Public Record Report a problem
    3/16/2015Listed for sale$800,000+151.6%$258/sqft
    Source: Long & Foster Real Estate #6531859 Report a problem
    9/21/1994Sold$318,000$103/sqft
    Source: Public Record Report a problem

    Public tax history

    YearProperty taxesTax assessment
    2025$13,263 +5%$306,460
    2024$12,630 $306,460
    2023$12,630 +4.9%$306,460
    2022$12,038 +2.3%$306,460
    2021$11,764 +2.5%$306,460
    2020$11,477 +1.8%$306,460
    2019$11,274 +1.9%$306,460
    2018$11,068 +3.1%$306,460
    2017$10,740 +3.4%$306,460
    2016$10,383 +3.7%$306,460
    2015$10,014 +3%$306,460
    2014$9,722 +2.9%$306,460
    2013$9,447 +1.5%$306,460
    2012$9,307 +5.6%$306,460
    2011$8,815 +3.5%$306,460
    2010$8,513 +5.3%$306,460
    2009$8,085 +5.1%$306,460
    2008$7,696 +3%--
    2007$7,471 +7.6%--
    2006$6,946 +3.9%--
    2005$6,688 +6.2%--
    2004$6,300 +5.9%--
    2003$5,951 +9.4%--
    2002$5,440 +9.4%--
    2000$4,972 +4.6%--
    1999$4,754 --
    Find assessor info on the county website

    Neighborhood: 19003

    Nearby schools

    GreatSchools rating
    Schools provided by the listing agent
    • District: Lower Merion

    Source: Bright MLS. This data may not be complete. We recommend contacting the local school district to confirm school assignments for this home.

    Get a cash offer in 3 minutes
    Find out how much your home could sell for in as little as 3 minutes with a no-obligation cash offer.
    Estimated market value
    $1,365,400
    Get a cash offer in 3 minutes
    Find out how much your home could sell for in as little as 3 minutes with a no-obligation cash offer.
    Estimated market value
    $1,365,400